
BEDS5
BATHS3
SQUARE FEET2,341
MLS#7064404
STATUSActive
PROPERTY TYPEResidential - Single Family
SUBDIVISIONNEELY COMMONS PHASE 2
SCHOOLGilbert Unified District
Property Description
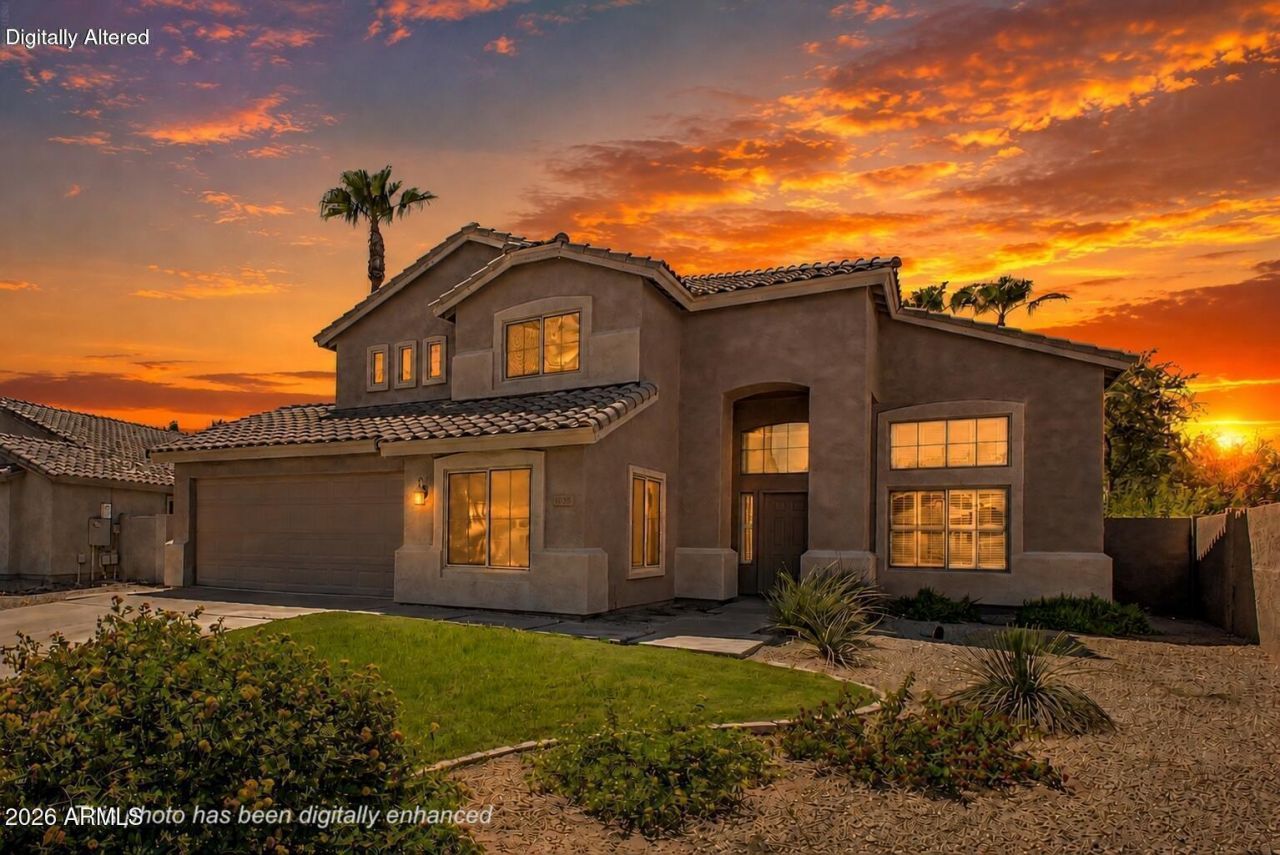
A+ LOCATION! A Unique Property featuring 5 Bedrooms - 3 Baths + Separate Bonus Room. Bedroom and Full Bath located downstairs! Check out the dramatic staircase upon entry then proceed through the formal areas to the spacious family room and gourmet kitchen featuring a 40-Inch Kenmore Elite Gas Range/Oven, Bay Window dining, granite counters, island, and extensive cabinets. NO CARPET! Slate Tile and Easy Care LVP Flooring throughout! Upstairs features primary bedroom with double door entry, two walk-in closets! Master Bath boasts separate shower, soaking tub, and dual sinks! Check out the oversized linen cabinets in the hall! Remodeled secondary baths and Fresh Paint Inside. Cool off in the backyard play pool or hang out by the fire pit, BBQ, or covered patio! Easy to Show!
Property Features
Property Type: Residential - Single Family
Cooling: Ceiling Fan(s), Central Air, Programmable Thmstat, He
Fenced: Yes
Garage: 2
Heating: Electric
Home Style: Contemporary
Lot Size: 0.18 Acres
Roof Type: Tile
Stories: 2.0
Taxes: $2,203
Year Built: 2001
Feature Descriptions
Assoc. Fee Includes: Maintenance Grounds
Community Features: Biking/Walking Path
Days on Site: 7
Exterior: Wood Frame, Painted, Stucco
Exterior: Other, Built-in Barbecue
Fee HOA: 198/Quarterly
Flooring: Vinyl, Tile, Sustainable
HOA Y/N: Yes
Interior: Full Bth Master Bdrm, Separate Shwr & Tub, Double Vanity, Eat-in Kitchen, Breakfast Bar, Kitchen Island, Walk-in Pantry, Granite Counters, High Speed Internet, Upstairs, Vaulted Ceiling(s)
Laundry: Washer Hookup, Inside, Gas Dryer Hookup
Parking: RV Gated, Garage Door Opener, Direct Access, Attached Garage
Pool: Play Pool, Variable Speed Pump, Outdoor
Property Sub Type: Single Family Residence
Sewer: Sewer-In & Connected
Swimming Pool: Yes
Water: Public
Local Schools
High School: Campo Verde High School
Middle School: South Valley Jr. High
Elementary School: Mesquite Elementary
School District: Gilbert Unified District
Listed By / Shown By
Listed By
Agency Name: Realty ONE Group
Agency Phone: 480-321-8100
Shown By
Agency Title: Arizona Best Real Estate
Agency Phone: 480-948-4711

Estimate Your Payment
Estimated Payment
$ 1,819.78 per month $1,446.62 Principal & Interest $183.58 Property Tax $189.58 Homeowner's Insurance
1098 S Roca Street | MLS# 7064404
This single family home located at 1098 S Roca Street, Gilbert, AZ 85296 is currently listed for sale with an asking price of $650,000. This property was built in 2001 and has 5 bedrooms with 2341 sq. ft. S Roca Street is located in the NEELY COMMONS PHASE 2 subdivision within the Gilbert Unified District school district. Search NEELY COMMONS PHASE 2 real estate on www.arizonabest.com today.