
BEDS1
BATHS1
SQUARE FEET669
MLS#7054533
STATUSPending
PROPERTY TYPEResidential -
SUBDIVISIONLUMIERE CHANDLER CONDOMINIUMS
SCHOOLTempe Union High School District
Property Description
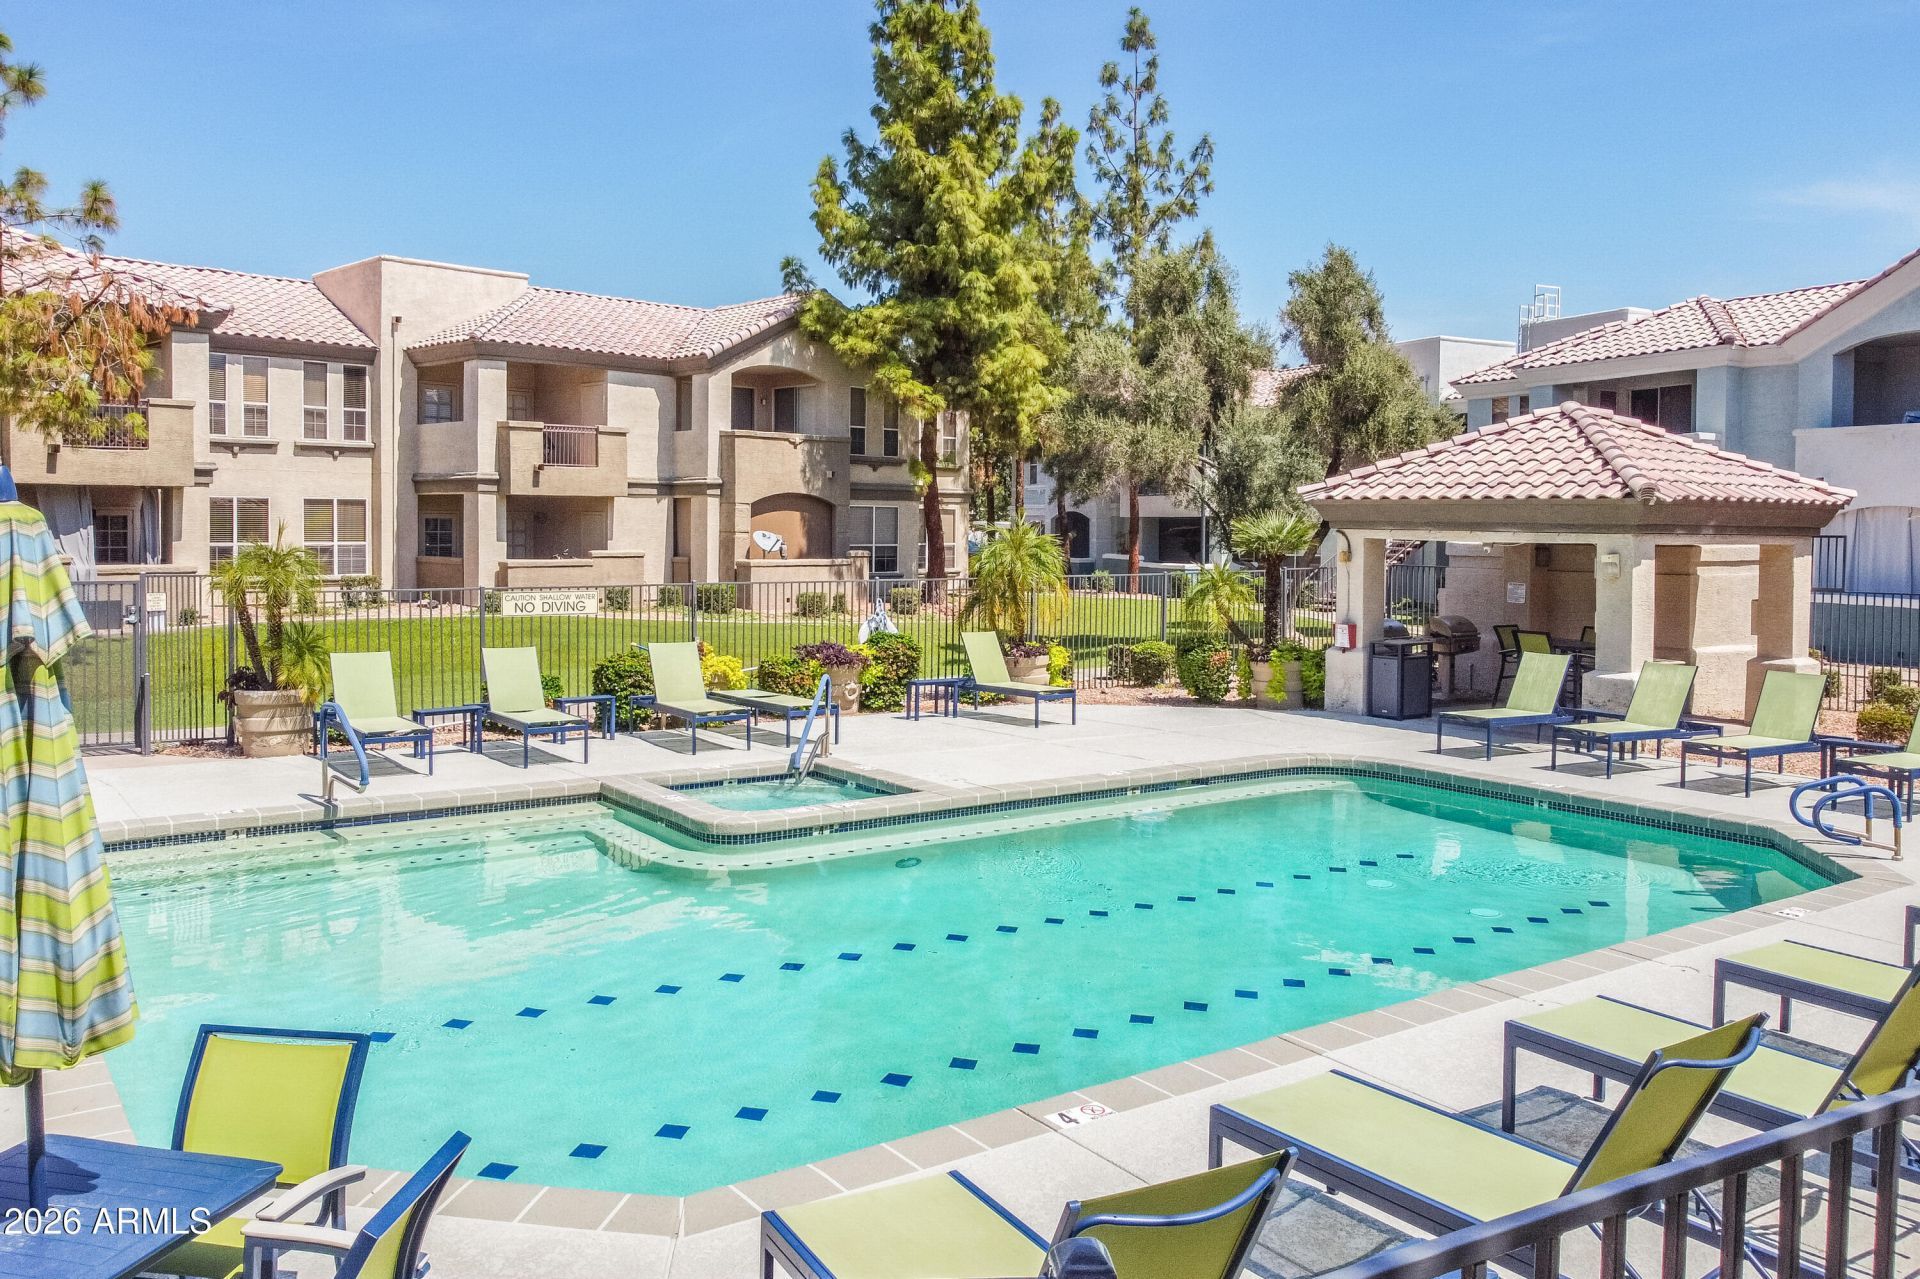
Newer AC 2025, renovated bathroom & LVP flooring 2023. Welcome Home!!! This gorgeous 1 bedroom 1 bath home at the desirable gated community of Lumiere Chandler Condominiums is in a fantastic location. Close to restaurants, shopping, schools, parks, & easy access to the I-10 Fwy. Youll love this open concept floor plan. Your kitchen offers stainless steel appliances, corian counter tops, a pantry & plenty of cabinetry for storage & organization. Your spacious room offers a plethora of natural sunlight & a walk in closet to utilize. This home also offers a Newer AC (2025), renovated bathroom with custom walk in shower (2023) & LVP flooring (2023), as well as upgraded ceiling fans , a wood burning fireplace in the living room & a covered patio with storage room. Your gated community offers a clubhouse with 24 hour fitness center, billiard table, EV charging stations & two sparkling resort style swimming pools & spas to enjoy all year round. This gem in the desert is a Great Buy & a Must See!!!
Property Features
Property Type: Residential -
Cooling: Ceiling Fan(s), Central Air
Fireplaces: 1
Heating: Electric
Lot Size: 0.02 Acres
Roof Type: Tile, Rolled/Hot Mop
Stories: 2.0
Taxes: $750
Year Built: 2007
Feature Descriptions
Assoc. Fee Includes: Maintenance Exterior, Roof Repair, Roof Replacement, Insurance, Water, Sewer, Trash, Pest Control, Maintenance Grounds, Street Maint
Community Features: Community Spa Htd, Gated, Near Bus Stop, Biking/Walking Path, Clubhouse, Fitness Center
Days on Site: 50
Exterior: Wood Frame, Painted, Stucco
Exterior: Storage
Fee HOA: 200/Monthly
Fireplace: Living Room, Wood Burning
Flooring: Vinyl, Tile
Furnished: Yes
HOA Y/N: Yes
Interior: 3/4 Bath Master Bdrm, Eat-in Kitchen, Pantry, Non-laminate Counter, High Speed Internet, No Interior Steps, Furnished(See Rmrks)
Laundry: Inside
Parking: Assigned Parking, Electric Vehicle Charging Station(s), Detached Carport
Property Sub Type: Apartment
Water: Public
Local Schools
High School: Corona Del Sol High School
Middle School: Kyrene del Pueblo Middle School
Elementary School: Kyrene de las Manitas School
School District: Tempe Union High School District
Listed By / Shown By
Listed By
Agency Name: Canam Realty Group
Agency Phone: 480-759-2242
Shown By
Agency Title: Arizona Best Real Estate
Agency Phone: 480-948-4711

Estimate Your Payment
Estimated Payment
$ 658.58 per month $527.01 Principal & Interest $62.50 Property Tax $69.07 Homeowner's Insurance
1100 N Priest Drive, Unit 1135 | MLS# 7054533
This home located at 1100 N Priest Drive, Unit 1135, Chandler, AZ 85226 is currently listed for sale with an asking price of $236,800. This property was built in 2007 and has 1 bedrooms with 669 sq. ft. N Priest Drive, Unit 1135 is located in the LUMIERE CHANDLER CONDOMINIUMS subdivision within the Tempe Union High School District school district. Search LUMIERE CHANDLER CONDOMINIUMS real estate on www.arizonabest.com today.