
BEDS3
BATHS2
MLS#7084560
STATUSPending
PROPERTY TYPEResidential - Single Family
SUBDIVISIONLOOKOUT MOUNTAIN PHASE 4
SCHOOLParadise Valley Unified District
Property Description
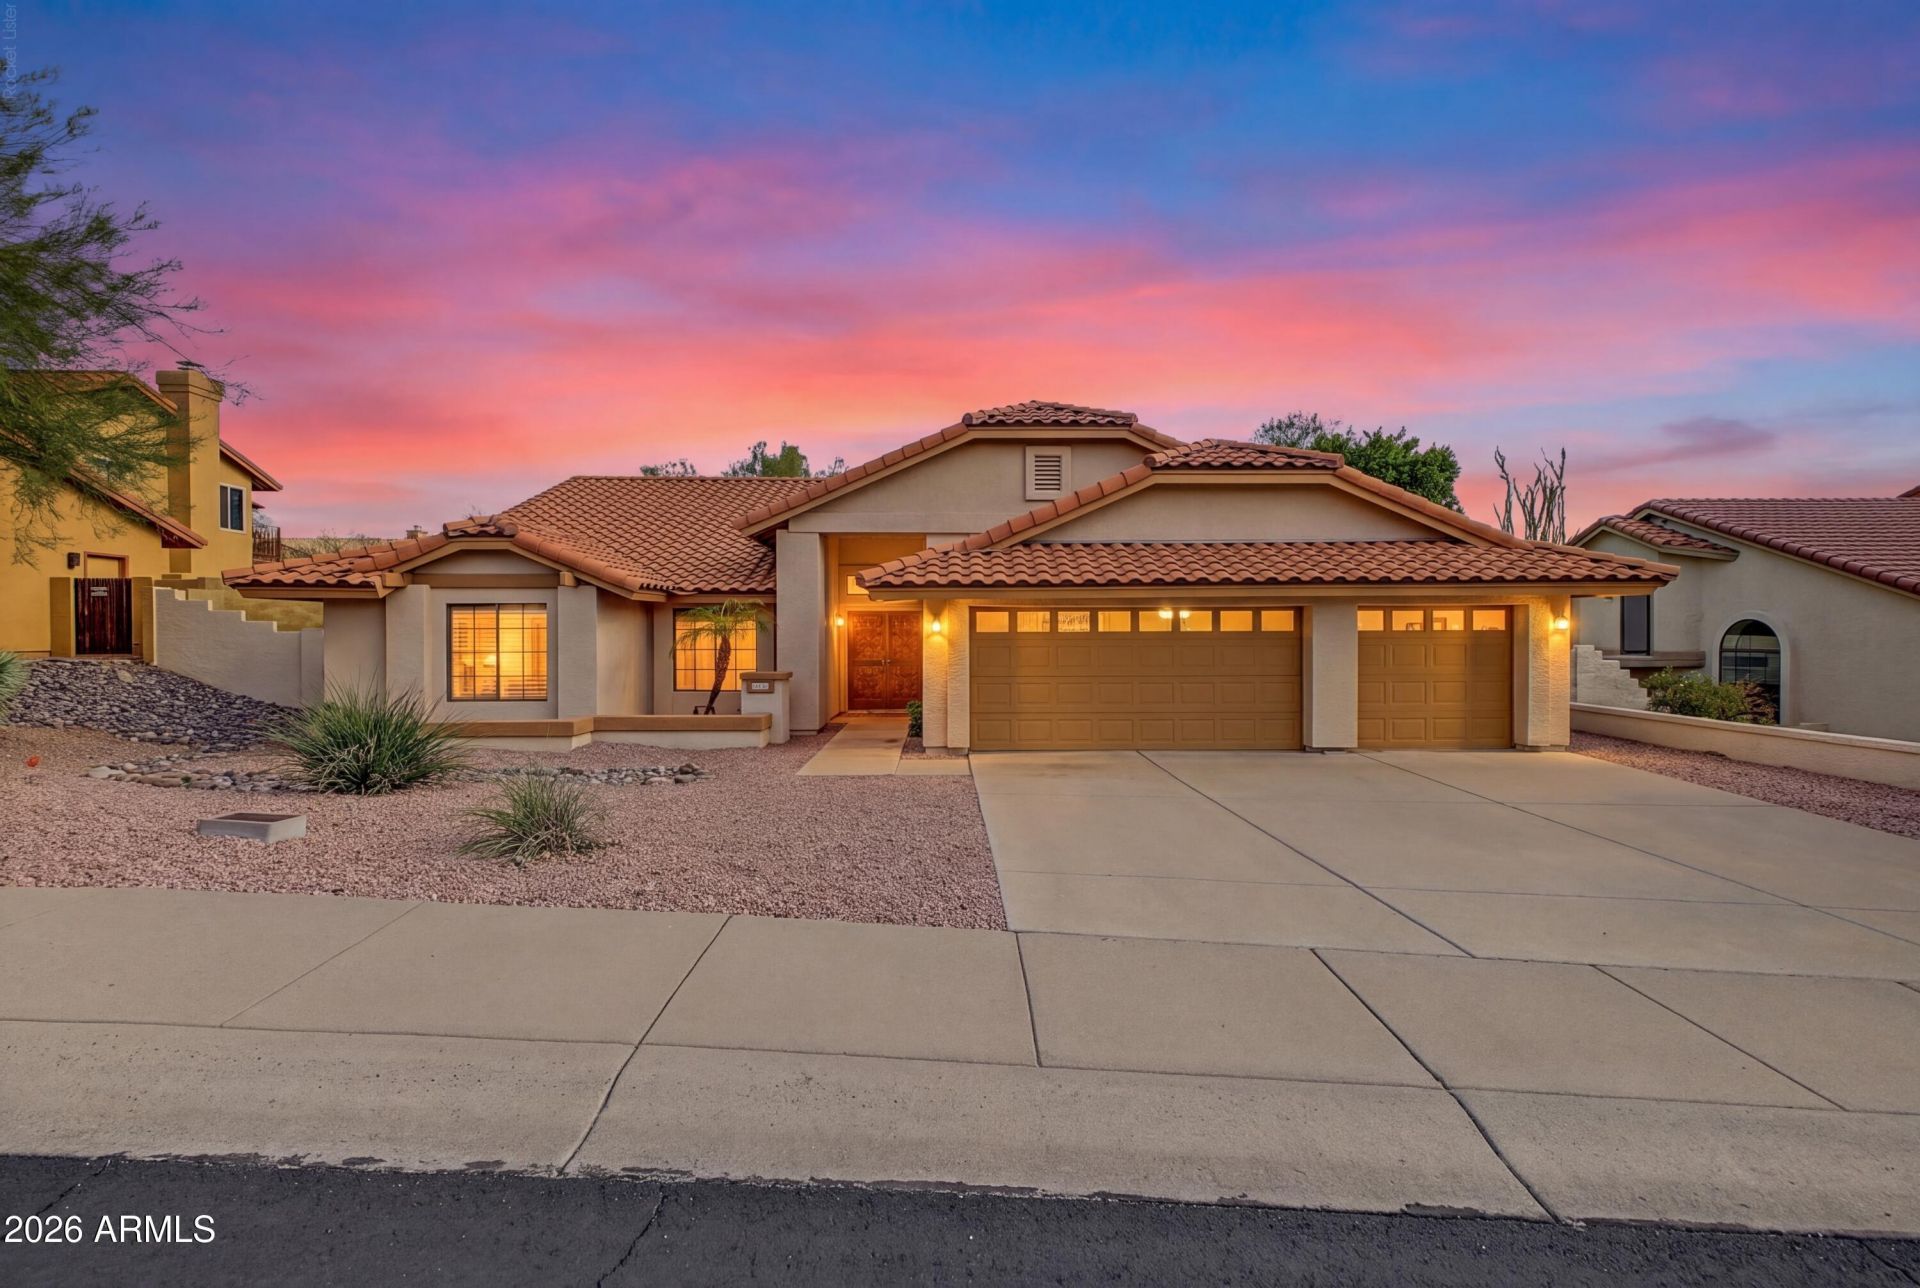
This charming property in North Phoenix is the one! Hiking trails out your front door and mountain views you will fall in love with this great home. NO HOA 3-car garage, and an inviting front porch. Inside, youll find tons of natural light, vaulted ceilings, plantation shutters, and a generous living space with a 2-way fireplace w/raised hearth & tile surround, and a wet bar. Further in, enjoy a formal dining area w/bay window and an eat-in kitchen boasting plenty of cabinets & granite counter space, breakfast nook, and a peninsula with a breakfast bar. The primary bedroom is highlighted by a cozy fireplace, and includes direct patio access, and a private bath w/dual vanities, a glass-enclosed tile shower, and a walk-in closet. Shopping, golf courses, great schools, are all nearby
Property Features
Property Type: Residential - Single Family
Cooling: Ceiling Fan(s), Central Air
Fenced: Yes
Fireplaces: 2
Garage: 3
Heating: Heat Pump
Home Style: Ranch
Lot Size: 0.23 Acres
Roof Type: Tile
Stories: 1.0
Taxes: $3,242
Year Built: 1987
Feature Descriptions
Assoc. Fee Includes: No Fees
Days on Site: 25
Exterior: Wood Frame, Painted, Stucco
Fireplace: Living Room, Master Bedroom, Two Way Fireplace
Flooring: Carpet, Linoleum, Tile
Interior: Full Bth Master Bdrm, Separate Shwr & Tub, Double Vanity, Eat-in Kitchen, Breakfast Bar, Pantry, Granite Counters, High Speed Internet, Vaulted Ceiling(s), Wet Bar, No Interior Steps
Laundry: Washer Hookup, Inside
Parking: RV Gated, Garage Door Opener, Attached Garage
Property Sub Type: Single Family Residence
Sewer: Public Sewer
Special View Info: Mountain(s)
Water: Public
Local Schools
High School: Shadow Mountain High School
Middle School: Shea Middle School
Elementary School: Hidden Hills Elementary School
School District: Paradise Valley Unified District
Listed By / Shown By
Listed By
Agency Name: Realty85
Agency Phone: 480-405-6464
Shown By
Agency Title: Arizona Best Real Estate
Agency Phone: 480-948-4711

Estimate Your Payment
Estimated Payment
$ 1,843.44 per month $1,390.98 Principal & Interest $270.17 Property Tax $182.29 Homeowner's Insurance
1101 E Braeburn Drive | MLS# 7084560
This single family home located at 1101 E Braeburn Drive, Phoenix, AZ 85022 is currently listed for sale with an asking price of $625,000. This property was built in 1987 and has 3 bedrooms. E Braeburn Drive is located in the LOOKOUT MOUNTAIN PHASE 4 subdivision within the Paradise Valley Unified District school district. Search LOOKOUT MOUNTAIN PHASE 4 real estate on www.arizonabest.com today.