
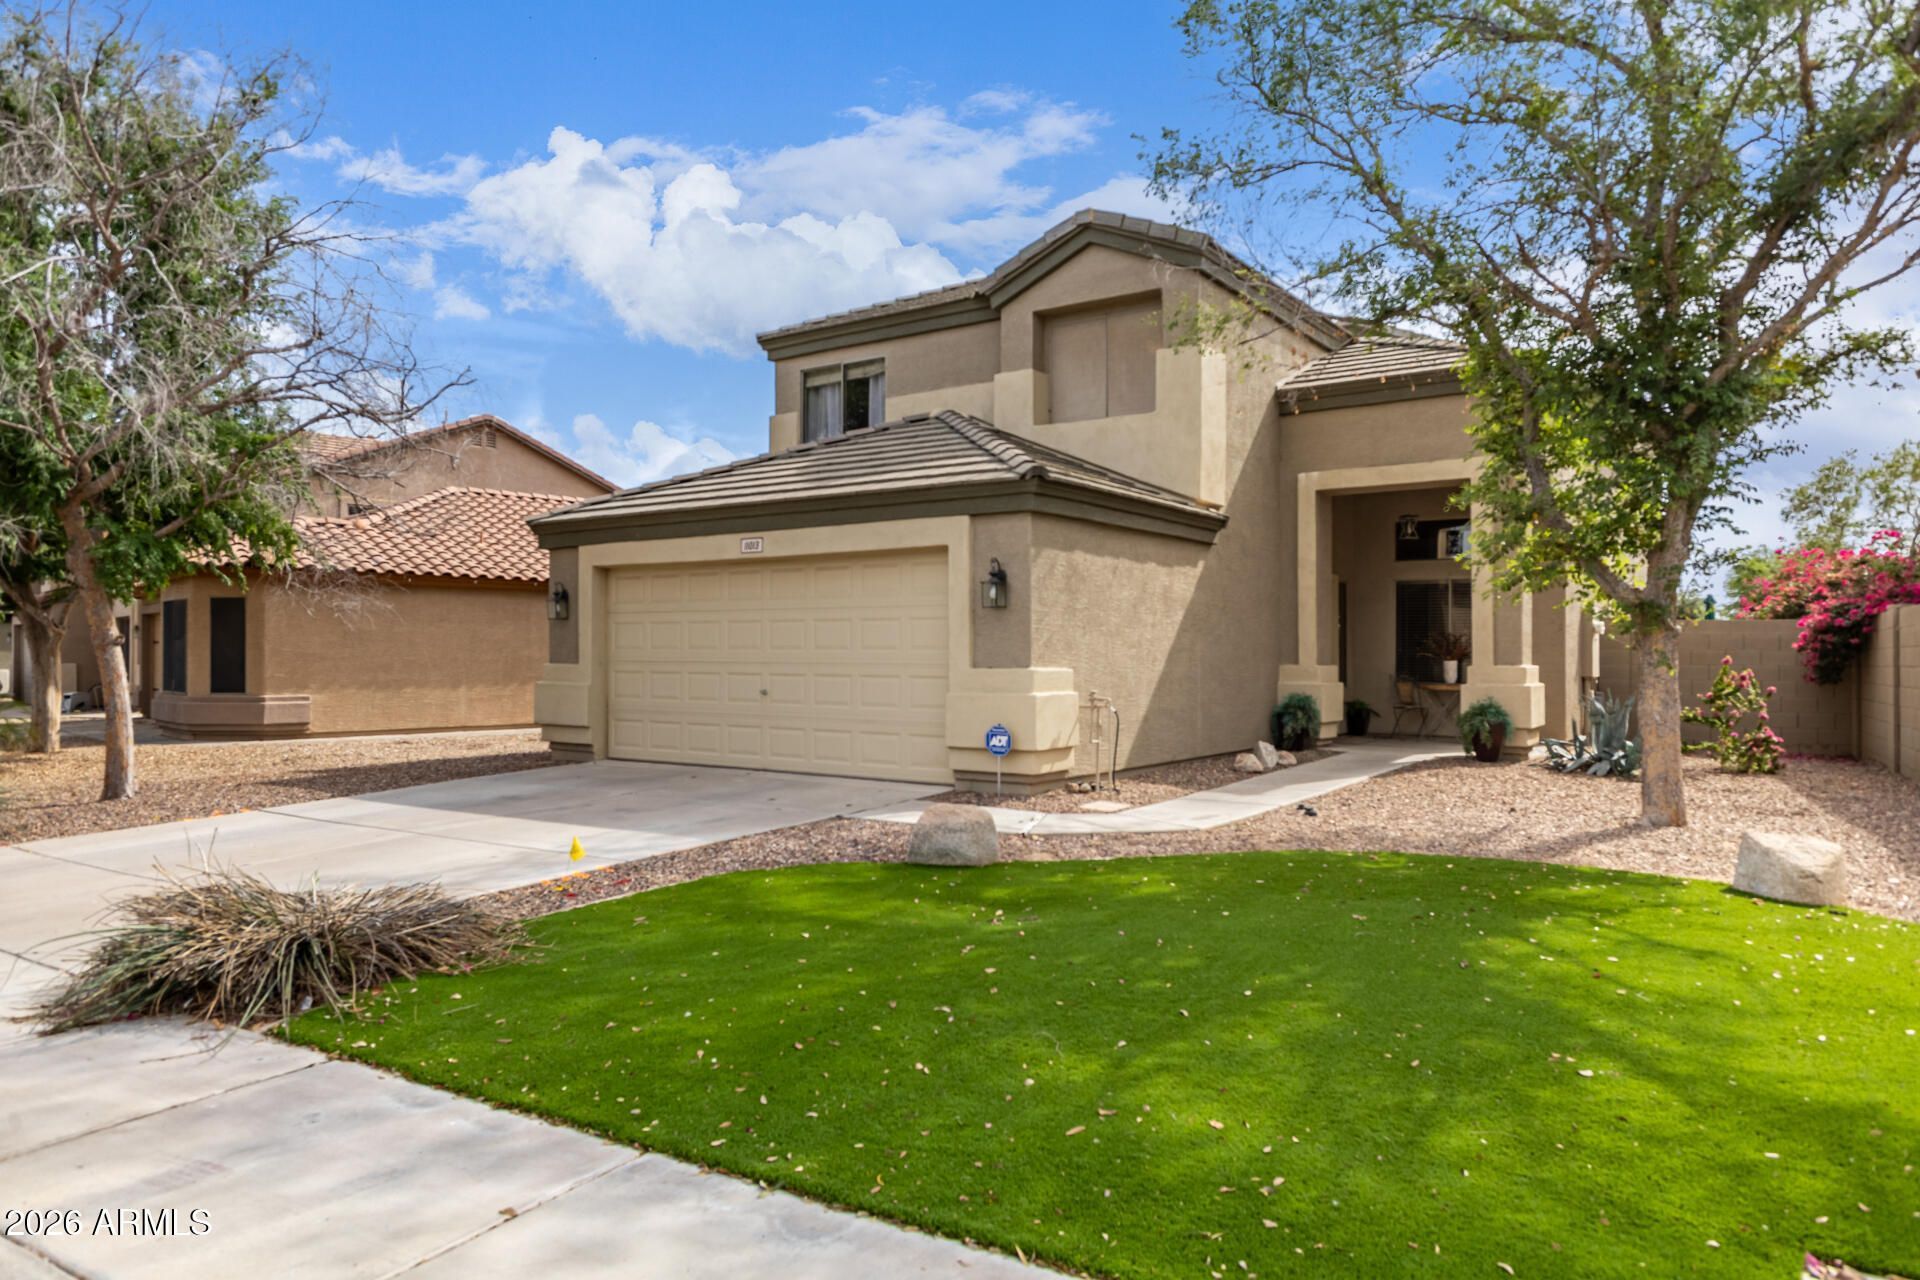
BEDS3
BATHS3
MLS#7103294
STATUSActive
PROPERTY TYPEResidential - Single Family
SUBDIVISIONCRYSTAL GARDENS PHASE 2 PARCEL 5
SCHOOLTolleson Union High School District
Property Description
Lakefront opportunity in Crystal Gardens! This beautifully appointed home offers a true backyard oasis with sparkling pool, built-in BBQ/bar, balcony, and stunning lake views. Inside, enjoy 18 staggered tile, designer paint, soaring 2-story ceilings in the living/dining area, and an open layout ideal for entertaining. The island kitchen w/ updated appl, opens to the family room, fireplace, and breakfast nook so the chef stays part of the action. Downstairs den with closet can serve as a 4th bedroom. Upstairs features a cozy loft and an oversized owners retreat with a giant walk-in closet, private balcony, and lake views. Exterior painted in 2019 and sunscreens added. Community features walking paths, fishing, parks, and a prime location near shopping, dining, sports venues, and freeway
Property Features
Property Type: Residential - Single Family
Cooling: Central Air
Fenced: Yes
Fireplaces: 1
Garage: 2
Heating: Natural Gas, Forced Air
Lot Size: 0.12 Acres
Roof Type: Tile
Stories: 2.0
Taxes: $3,102
Year Built: 2003
Feature Descriptions
Assoc. Fee Includes: Maintenance Grounds
Community Features: Lake, Playground, Biking/Walking Path
Days on Site: 7
Exterior: Wood Frame, Stucco
Fee HOA: 56/Monthly
Fireplace: Family Room, Gas
Flooring: Carpet, Tile
HOA Y/N: Yes
Interior: Separate Shwr & Tub, Eat-in Kitchen, Breakfast Bar, Pantry, Kitchen Island, Granite Counters
Laundry: Inside
Parking: Direct Access, Attached Garage
Pool: Play Pool
Property Sub Type: Single Family Residence
Sewer: Public Sewer
Special View Info: Mountain(s), Lake
Swimming Pool: Yes
Utilities: Natural Gas Connected
Water: Public
Local Schools
High School: Westview High School
Middle School: Canyon Breeze Elementary
Elementary School: Canyon Breeze Elementary
School District: Tolleson Union High School District
Listed By / Shown By
Listed By
Agency Name: HomeSmart
Agency Phone: 480-443-7400
Shown By
Agency Title: Arizona Best Real Estate
Agency Phone: 480-948-4711

Estimate Your Payment
Estimated Payment
$ 1,466.52 per month $1,068.05 Principal & Interest $258.50 Property Tax $139.97 Homeowner's Insurance
11013 W Sheridan Street | MLS# 7103294
This single family home located at 11013 W Sheridan Street, Avondale, AZ 85392 is currently listed for sale with an asking price of $479,900. This property was built in 2003 and has 3 bedrooms. W Sheridan Street is located in the CRYSTAL GARDENS PHASE 2 PARCEL 5 subdivision within the Tolleson Union High School District school district. Search CRYSTAL GARDENS PHASE 2 PARCEL 5 real estate on www.arizonabest.com today.