
BEDS5
BATHS3
SQUARE FEET2,429
MLS#7024695
STATUSActive
PROPERTY TYPEResidential - Single Family
SUBDIVISIONDESERT GARDENS
SCHOOLScottsdale Unified District
Property Description
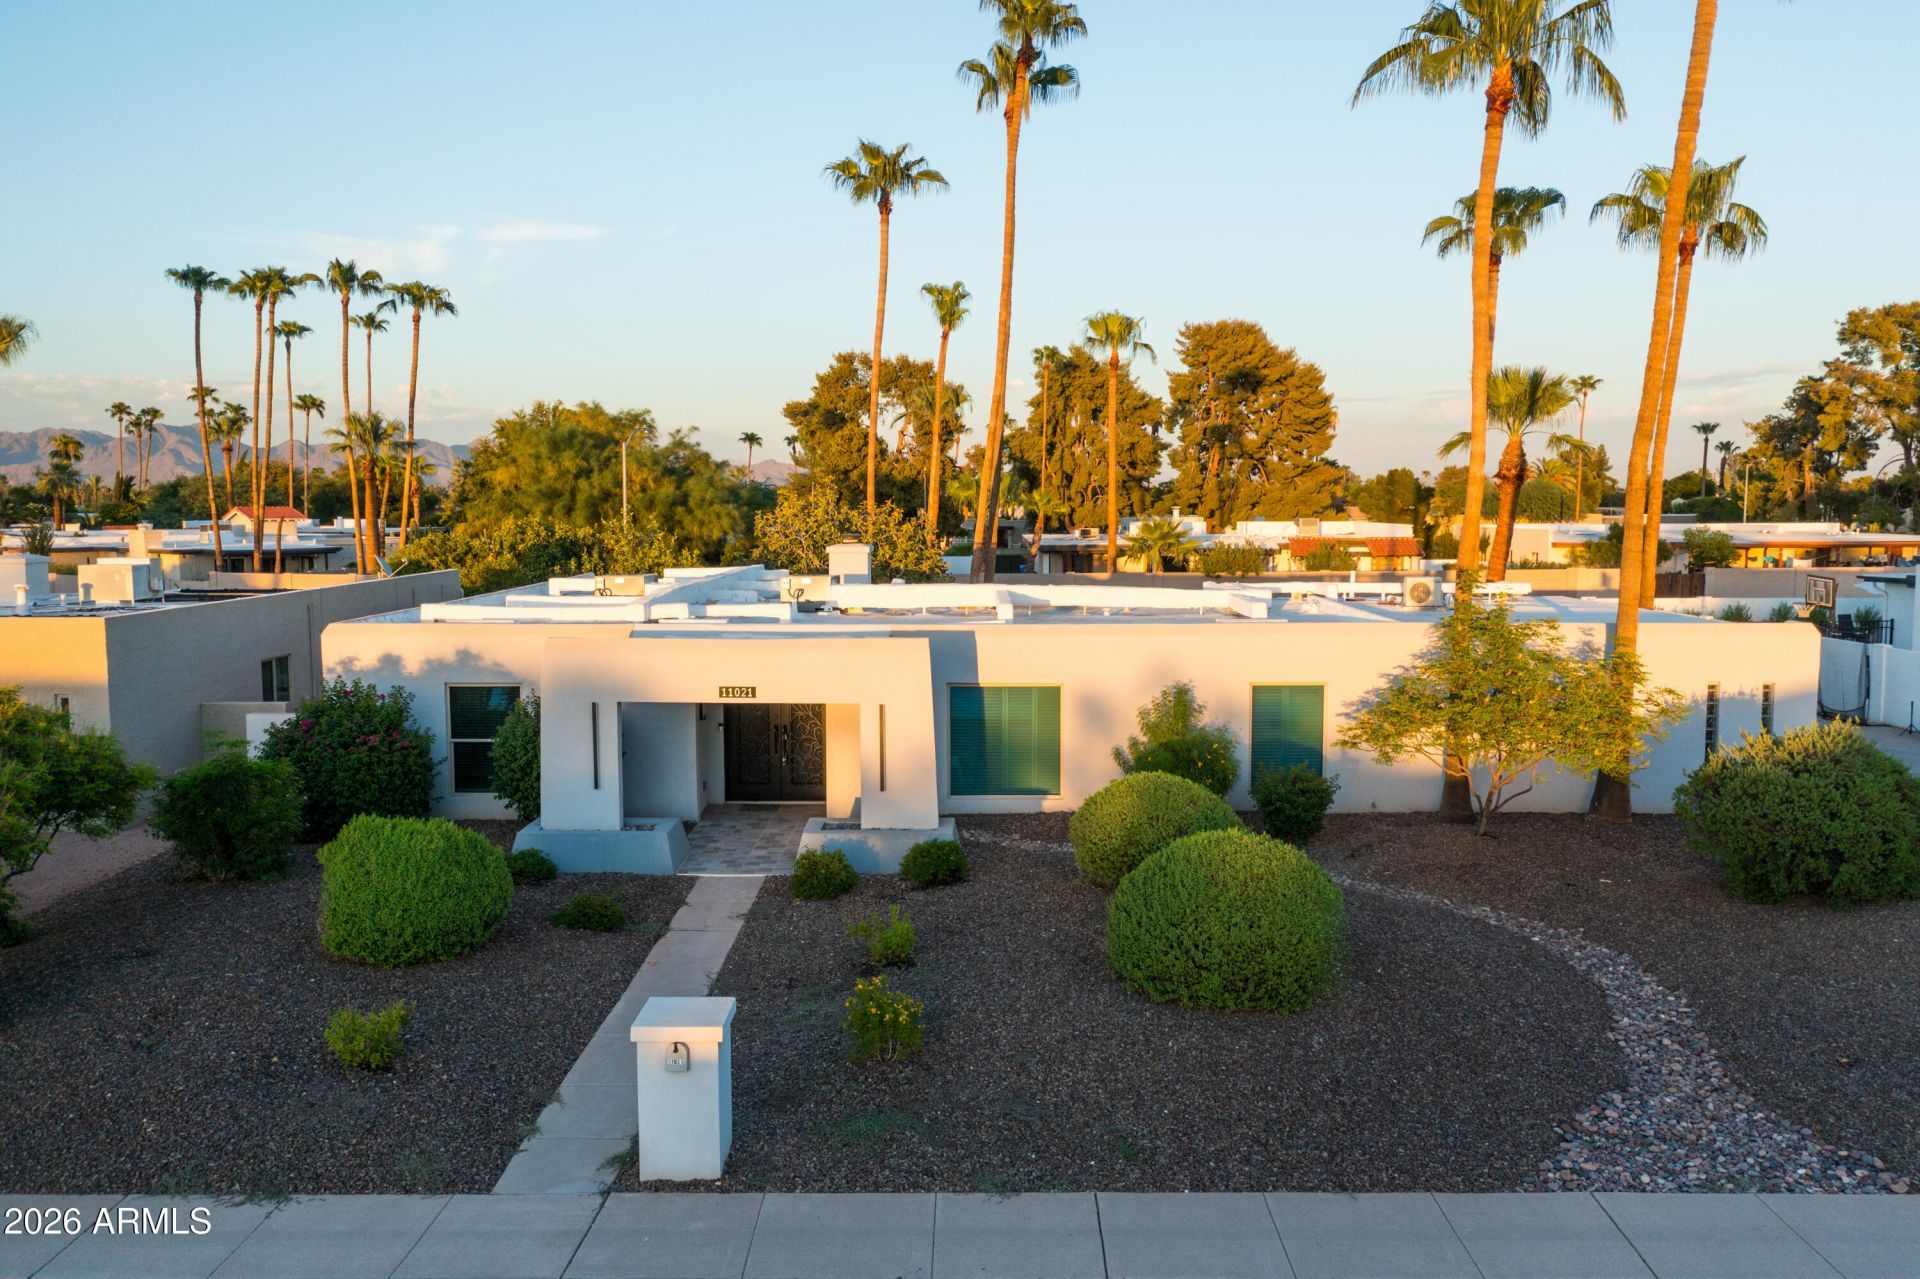
New lower price and beautifully restyled!Experience refined living in this fully remodeled custom designed upscale residence featuring 5 bedrooms and 3 full bathrooms. Every detail has been thoughtfully upgraded, including new plumbing, electrical, HVAC, flooring, custom closets, double iron front door, stacking glass back door and a foam coated roof. Tucked away in one of Phoenixs most desirable neighborhoods, this residence provides the rare combination of privacy and space. Step inside and be welcomed by a bright, luxurious open floor plan with abundant natural light that creates a warm and inviting atmosphere. The heart of the home is the gourmet kitchen, a true showpiece featuring custom soft close cabinetry with sliding shelves, quartz countertops, an oversized waterfall islan with breakfast bar seating for 6, a large chefs oven and induction cooktop, custom quartz backsplash and a drawer microwave. The main living area is enhanced by an 85 smart TV and designer electric fireplace with customizable heat and ambient lighting. This makes for both casual family meals and elegant entertaining. The spacious primary suite offers a peaceful retreat with a lounge/reading area, and an extra large walk in closet. The spa like primary bath includes dual vanities, a makeup counter, and a large walk-in shower. The 3 baths have custom cabinets, quartz counters, designer lighting and plumbing fixtures with exquisite shower controls. All baths and closets have extra electric outlets for todays modern devices. A private entry 5th bedroom offers flexibility for multi-generational living, guests or a home office. Modern lighting and large ceiling fans throughout the inside and outside, Low-E double pane windows, and an EV charging outlet in the 2 car garage. Step outside to your backyard oasis with remarkable luxury features, including an extra-large covered patio, a sparkling Pebble Tec pool with removable child fence, and a huge resort style fire pit. Even the stucco exterior has been updated with the latest small sand finish. This retreat offers a perfect setting for entertainment and engagement, everyone is surrounded by lush, mature landscaping that creates a sense of serenity and seclusion. Whether hosting seasonal gatherings or enjoying quiet evenings under the stars, this outdoor space is perfect for Arizona living. Every detail of this remarkable Architect measured 2,429 sq.ft. home has been crafted with quality, comfort, and extras in mind, offering an exceptional lifestyle in one of Phoenixs most sought after family friendly areas, with the look and feel of a totally new home. Located just 5 minutes from the newly reimagined PV District, formerly Paradise Valley Mall, youll enjoy easy access to premier dining, shopping, and entertainment options, including Whole Foods, Life Time Fitness and Living, Blanco Cantina, and vibrant community spaces. Close to Phoenix Mountain preserve for hiking and outdoor recreation and easy access to AZ-51, downtown Phoenix, and Sky Harbor Airport. This home has it all!
Property Features
Property Type: Residential - Single Family
Cooling: Ceiling Fan(s), Central Air, Heat Pump
Fenced: Yes
Fireplaces: 1
Garage: 2
Heating: Heat Pump
Home Style: Contemporary
Lot Size: 0.27 Acres
Roof Type: Built-Up
Stories: 1.0
Taxes: $2,772
Year Built: 1974
Feature Descriptions
Assoc. Fee Includes: Maintenance Grounds
Community Features: Tennis Court(s), Playground
Days on Site: 121
Exterior: Block, Painted, Stucco
Fee HOA: 146/Monthly
Fireplace: Family Room
Flooring: Other
HOA Y/N: Yes
Interior: Full Bth Master Bdrm, Double Vanity, Eat-in Kitchen, Pantry, Kitchen Island, Quartz Countertops, High Speed Internet, No Interior Steps
Laundry: Inside
Parking: Garage Door Opener, Direct Access, Shared Driveway, Attached Garage
Pool: Fenced, Diving Pool
Property Sub Type: Single Family Residence
Swimming Pool: Yes
Water: Public
Local Schools
High School: Chaparral High School
Middle School: Cocopah Middle School
Elementary School: Sequoya Elementary School
School District: Scottsdale Unified District
Listed By / Shown By
Listed By
Agency Name: Realty ONE Group
Agency Phone: 480-315-1240
Shown By
Agency Title: Arizona Best Real Estate
Agency Phone: 480-948-4711

Estimate Your Payment
Estimated Payment
$ 3,249.16 per month $2,668.45 Principal & Interest $231.00 Property Tax $349.71 Homeowner's Insurance
11021 N 44th Street | MLS# 7024695
This single family home located at 11021 N 44th Street, Phoenix, AZ 85028 is currently listed for sale with an asking price of $1,199,000. This property was built in 1974 and has 5 bedrooms with 2429 sq. ft. N 44th Street is located in the DESERT GARDENS subdivision within the Scottsdale Unified District school district. Search DESERT GARDENS real estate on www.arizonabest.com today.