
BEDS4
BATHS3
MLS#6971394
STATUSActive
PROPERTY TYPEResidential - Single Family
SUBDIVISIONADOBE ESTATES
SCHOOLMesa Unified District
Property Description
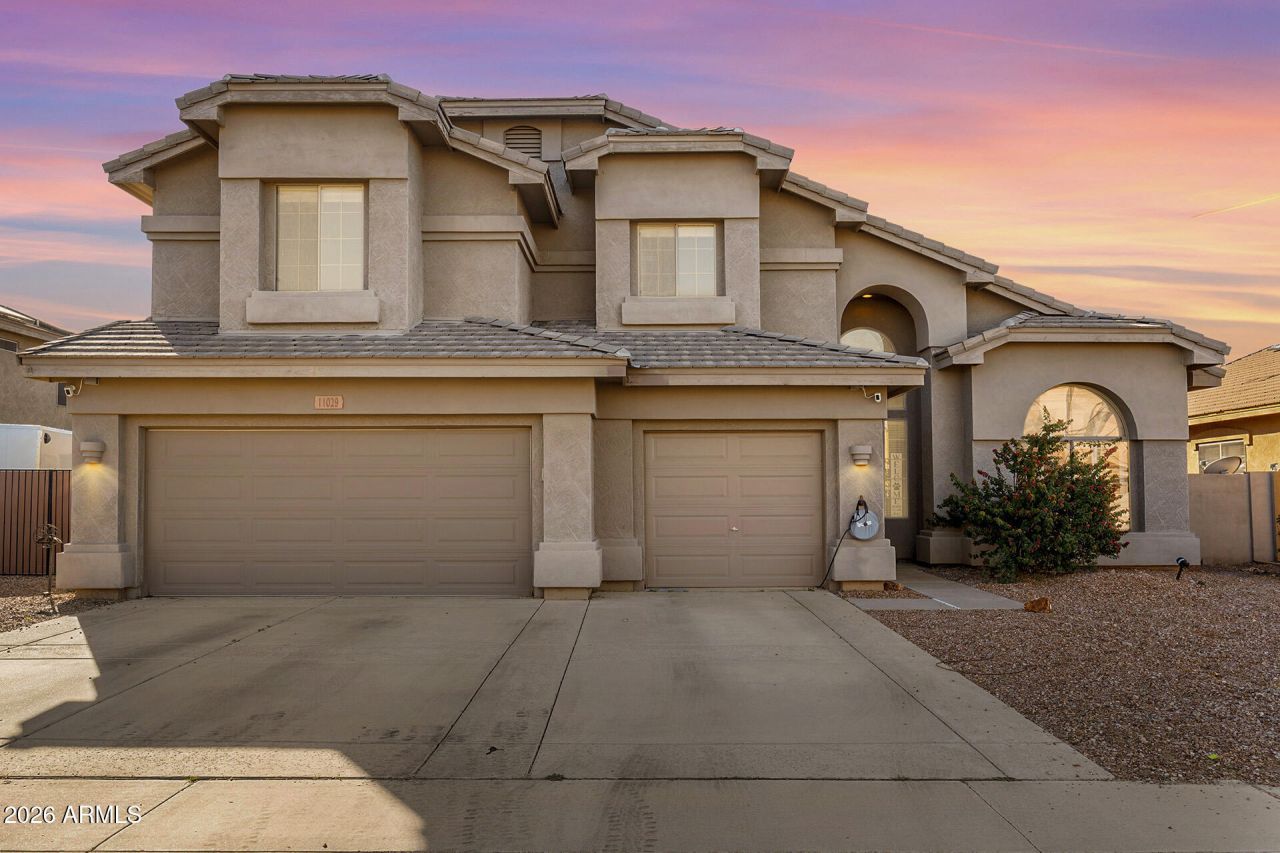
NEW $10,000 PRICE REDUCTION! Now is the time to take a fresh look at this beautifully updated 4-bedroom, 3-bath, two-story home, perfectly situated for those who appreciate peaceful surroundings, hiking, and plenty of space.Thoughtfully updated and move-in ready, this home offers an impressive list of improvements, including an updated kitchen, refreshed bathrooms, newer flooring, a 1-year-old A/C, tankless water heater, whole-home water filtration system, new energy-saving window screens, and five brand-new windows in the upstairs primary bedroom and bath.Youll also love the abundant storage with two sheds, including a spacious 10 x 14 walk-in Tuff Shed, plus an EV-ready garage with a dedicated charging outlet.With $10,000 now reduced from the price, this is an opportunity to own a well-maintained, extensively updated home while enjoying the space, comfort, and tranquility youve been looking for. Come see it--you may have just found the one!
Property Features
Property Type: Residential - Single Family
Cooling: Central Air
Fenced: Yes
Garage: 3
Heating: Natural Gas
Lot Size: 0.21 Acres
Roof Type: Tile
Stories: 2.0
Taxes: $2,076
Year Built: 2003
Feature Descriptions
Assoc. Fee Includes: Maintenance Grounds
Days on Site: 272
Exterior: Wood Frame, Painted, Stucco
Fee HOA: 204/Quarterly
Flooring: Carpet, Laminate, Tile, Other
HOA Y/N: Yes
Interior: Full Bth Master Bdrm, Separate Shwr & Tub, Double Vanity, Eat-in Kitchen, Breakfast Bar, Pantry, Kitchen Island, Granite Counters, Vaulted Ceiling(s)
Laundry: Inside
Parking: RV Gated, Electric Vehicle Charging Station(s)
Property Sub Type: Single Family Residence
Sewer: Public Sewer
Water: Pvt Water Company
Local Schools
High School: Skyline High School
Middle School: Smith Junior High School
Elementary School: Sousa Elementary School
School District: Mesa Unified District
Listed By / Shown By
Listed By
Agency Name: Real Broker
Agency Phone: 602-755-3415
Shown By
Agency Title: Arizona Best Real Estate
Agency Phone: 480-948-4711

Estimate Your Payment
Estimated Payment
$ 1,614.12 per month $1,274.14 Principal & Interest $173.00 Property Tax $166.98 Homeowner's Insurance
11029 E Decatur Street | MLS# 6971394
This single family home located at 11029 E Decatur Street, Mesa, AZ 85207 is currently listed for sale with an asking price of $572,500. This property was built in 2003 and has 4 bedrooms. E Decatur Street is located in the ADOBE ESTATES subdivision within the Mesa Unified District school district. Search ADOBE ESTATES real estate on www.arizonabest.com today.