
BEDS3
BATHS3
MLS#7101609
STATUSActive
PROPERTY TYPEResidential - Single Family
SUBDIVISIONTOWN COUNTRY PARADISE 2
SCHOOLParadise Valley Unified District
Property Description
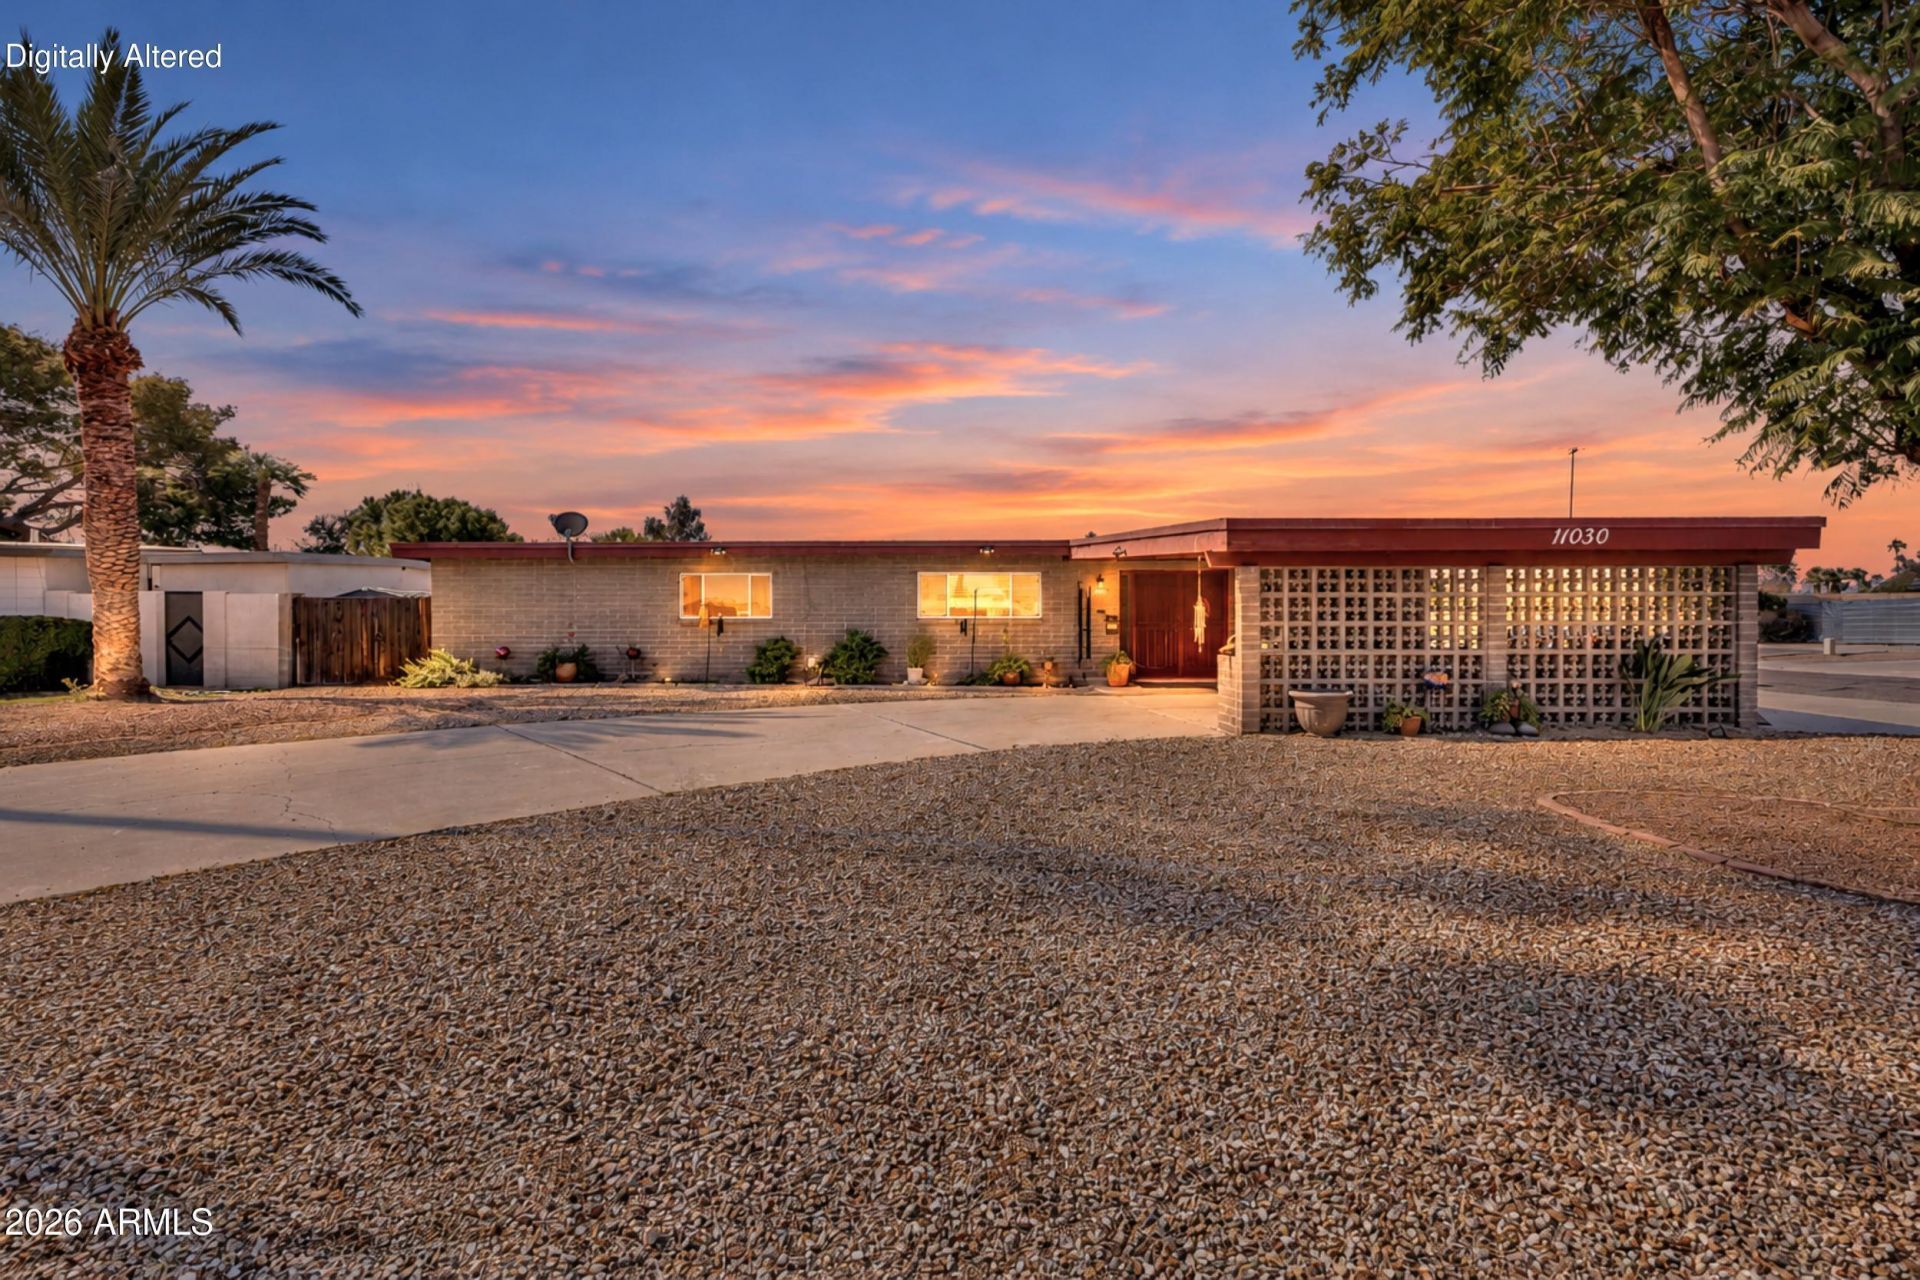
MID-CENTURY CHARM MEETS CENTRAL PHOENIX LIVING! Discover the character of this authentic Ralph Haver-designed home, tucked away on a corner lot at the end of double cul-de-sacs with NO HOA! Inside, natural stone flooring, charming archways, stained-glass accents & wood French doors create a distinctive blend of architectural character & inviting living spaces. The bright kitchen features white cabinetry, stainless steel appliances, patterned backsplash & updated lighting, opening to a spacious dining area. Two generous living areas offer flexibility for entertaining, gathering or simply relaxing. Retreat to the spacious primary suite with a walk-in closet & private bath. Additional highlights include fresh interior paint & a new air handler! Outside, enjoy your own backyard oasis with a... sparkling PebbleTec diving pool, covered patio & plenty of room to unwind. A circular driveway, 2-car carport & convenient Central Phoenix location complete this one-of-a-kind home!
Property Features
Property Type: Residential - Single Family
Cooling: Ceiling Fan(s), Central Air, Programmable Thmstat
Fenced: Yes
Heating: Electric
Lot Size: 0.22 Acres
Stories: 1.0
Taxes: $2,447
Year Built: 1961
Feature Descriptions
Assoc. Fee Includes: No Fees
Exterior: Brick, Brick Veneer
Exterior: Storage
Flooring: Stone, Tile, Concrete
Interior: Full Bth Master Bdrm, Eat-in Kitchen, Pantry, High Speed Internet, 9+ Flat Ceilings
Laundry: Inside, See Remarks
Parking: Circular Driveway, Attached Carport
Pool: Diving Pool, Outdoor
Property Sub Type: Single Family Residence
Sewer: Public Sewer
Special View Info: Mountain(s)
Swimming Pool: Yes
Water: Public
Local Schools
High School: Shadow Mountain High School
Middle School: Shea Middle School
Elementary School: Mercury Mine Elementary School
School District: Paradise Valley Unified District
Listed By / Shown By
Listed By
Agency Name: HomeSmart
Agency Phone: 602-230-7600
Shown By
Agency Title: Arizona Best Real Estate
Agency Phone: 480-948-4711

Estimate Your Payment
Estimated Payment
$ 1,837.60 per month $1,444.39 Principal & Interest $203.92 Property Tax $189.29 Homeowner's Insurance
11030 N 33rd Place | MLS# 7101609
This single family home located at 11030 N 33rd Place, Phoenix, AZ 85028 is currently listed for sale with an asking price of $649,000. This property was built in 1961 and has 3 bedrooms. N 33rd Place is located in the TOWN COUNTRY PARADISE 2 subdivision within the Paradise Valley Unified District school district. Search TOWN COUNTRY PARADISE 2 real estate on www.arizonabest.com today.