
BEDS5
BATHS
SQUARE FEET2,830
MLS#7030814
STATUSActive
PROPERTY TYPEResidential - Single Family
SUBDIVISIONVISTA DEL VERDE PHASE 4 REPLAT
SCHOOLTolleson Union High School District
Property Description
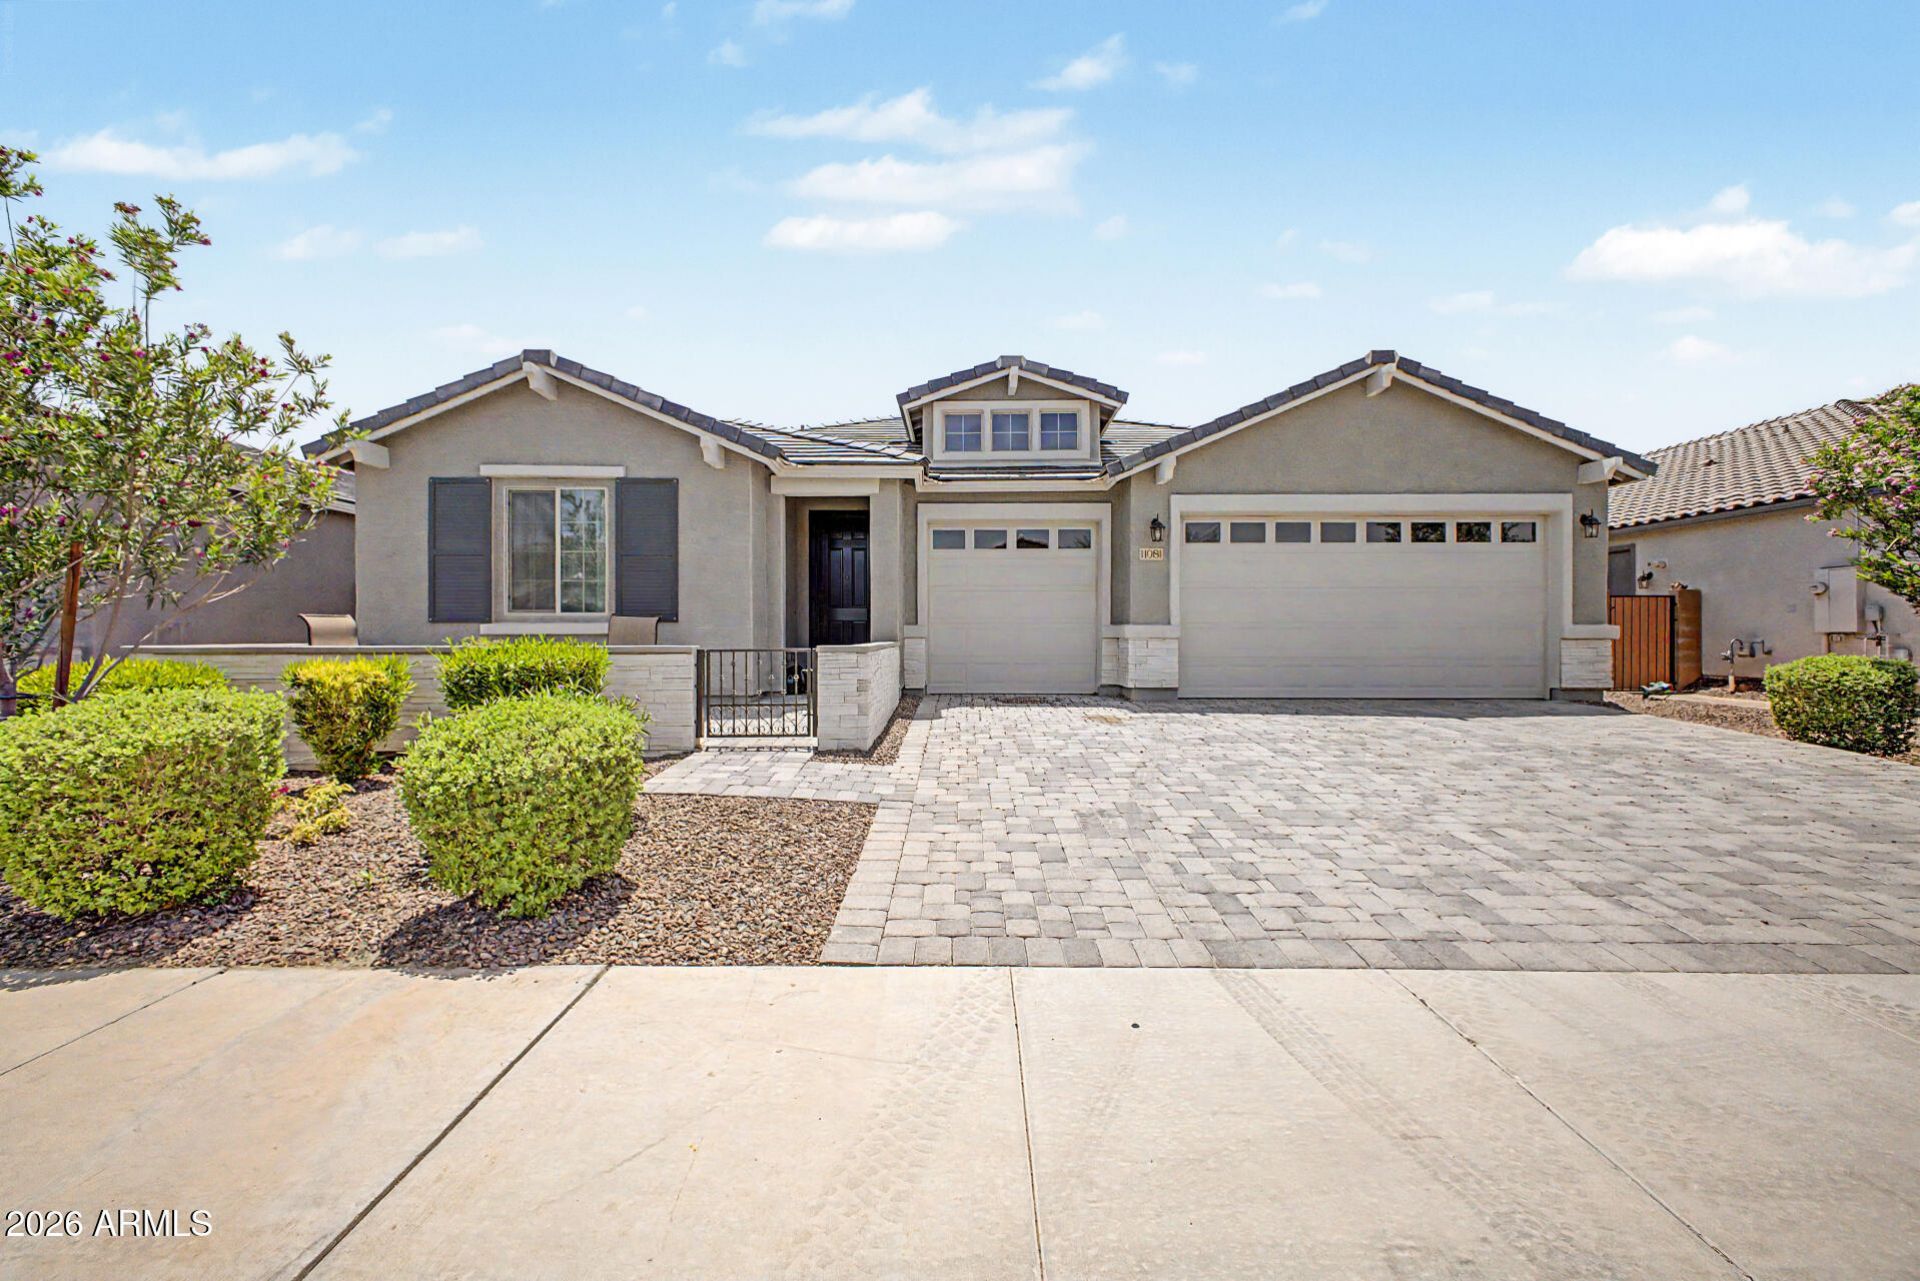
$5000 IN CLOSING COSTS! Beautifully upgraded 4 bed, 3.5 bath home with attached casita featuring its own private living space (bedroom, bathroom & living room), and office--perfect for guests, multigenerational living, or working from home. This open-concept floorplan offers wood-look tile flooring, designer lighting, spacious living areas, and a stunning kitchen with quartz countertops, white shaker cabinets, stainless steel appliances, oversized island, and walk-in pantry. The private primary suite and spacious secondary bedrooms provide comfort and flexibility. Conveniently located near shopping, restaurants, parks, and everyday amenities.Furniture can be negotiated.
Property Features
Property Type: Residential - Single Family
Cooling: Central Air, Programmable Thmstat, ENERGY STAR Quali
Fenced: Yes
Garage: 3
Heating: Natural Gas, ENERGY STAR Qualified Equipment
Lot Size: 0.17 Acres
Roof Type: Tile
Stories: 1.0
Taxes: $3,294
Year Built: 2023
Feature Descriptions
Assoc. Fee Includes: Maintenance Grounds
Community Features: Playground, Biking/Walking Path
Days on Site: 4
Exterior: Wood Frame, Painted, Stucco
Fee HOA: 85/Monthly
Flooring: Carpet, Tile
HOA Y/N: Yes
Interior: Full Bth Master Bdrm, Separate Shwr & Tub, Double Vanity, Eat-in Kitchen, Kitchen Island, Granite Counters, 9+ Flat Ceilings
Laundry: Inside
Parking: Attached Garage
Property Sub Type: Single Family Residence
Water: Public
Local Schools
High School: Tolleson Union High School
Middle School: Littleton Elementary School
Elementary School: Littleton Elementary School
School District: Tolleson Union High School District
Listed By / Shown By
Listed By
Agency Name: My Home Group Real Estate
Agency Phone: 480-685-2760
Shown By
Agency Title: Arizona Best Real Estate
Agency Phone: 480-948-4711

Estimate Your Payment
Estimated Payment
$ 1,721.66 per month $1,279.48 Principal & Interest $274.50 Property Tax $167.68 Homeowner's Insurance
11081 W Hadley Street | MLS# 7030814
This single family home located at 11081 W Hadley Street, Avondale, AZ 85323 is currently listed for sale with an asking price of $574,900. This property was built in 2023 and has 5 bedrooms with 2830 sq. ft. W Hadley Street is located in the VISTA DEL VERDE PHASE 4 REPLAT subdivision within the Tolleson Union High School District school district. Search VISTA DEL VERDE PHASE 4 REPLAT real estate on www.arizonabest.com today.