
BEDS3
BATHS3
MLS#7098240
STATUSActive
PROPERTY TYPEResidential - Single Family
SUBDIVISIONPINNACLE VIEWS AT TROON NORTH PHASE 1 LOT 1-49 A-F
SCHOOLCave Creek Unified District
Property Description
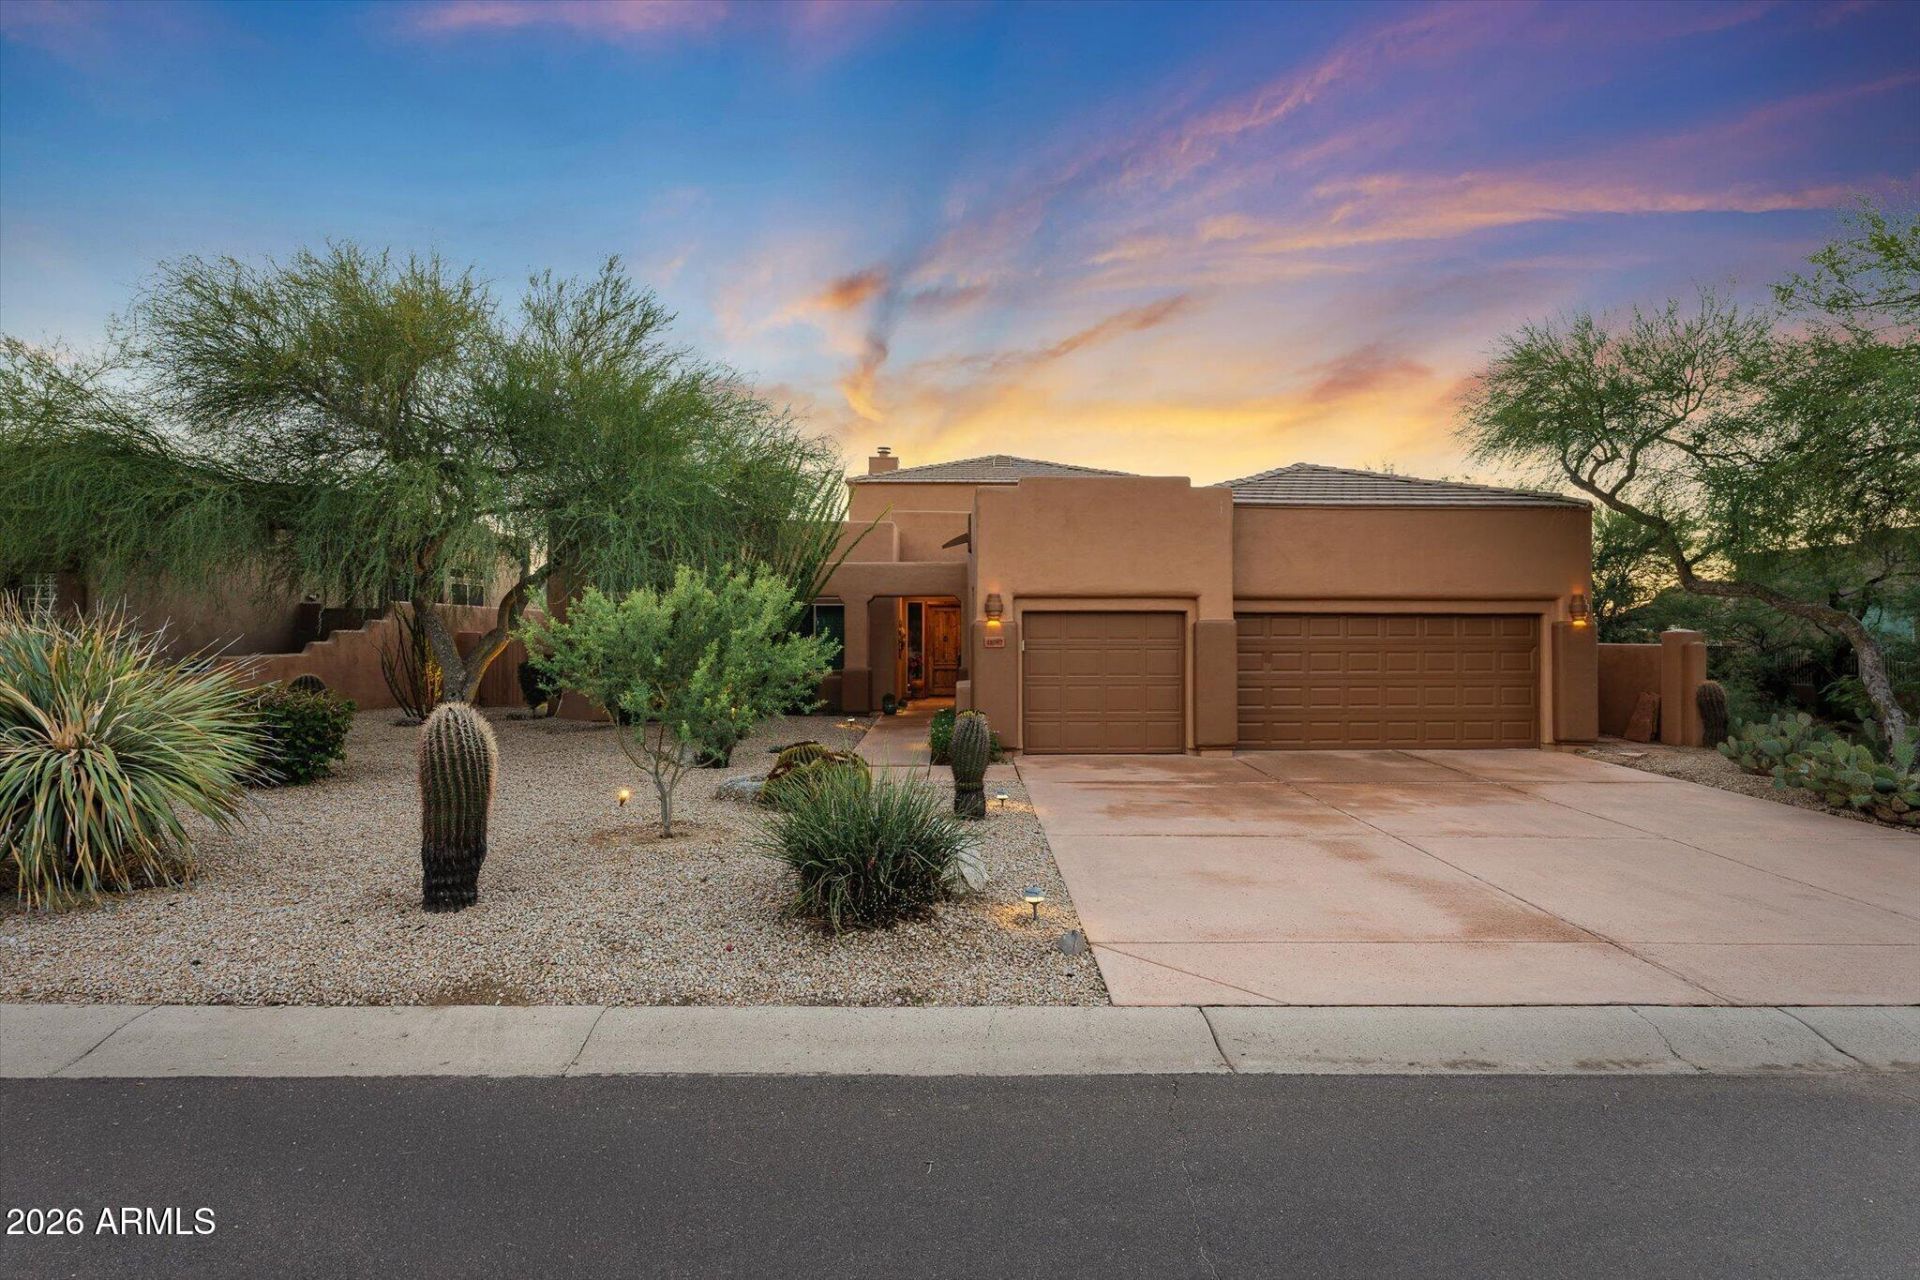
Experience Arizona living at its finest in this beautifully updated home featuring exceptional indoor-outdoor living and breathtaking mountain and desert views. The inviting backyard showcases a PebbleTec pool with a waterfall, above ground hot tub, built-in BBQ, outdoor fire pit, indoor and outdoor sound system, and covered patio areas perfect for relaxing or entertaining. Take in the incredible scenery from the added rooftop patio, offering an elevated setting to enjoy Arizona sunsets and panoramic views. Inside, discover an updated chefs kitchen with a stunning and spacious island, high end appliances, abundant cabinetry, and a great entertaining space. Updated flooring, renovated bathrooms, and a steam shower in the primary bedroom add a modern touch throughout. The versatile floor plan features three bedrooms, 3 baths, a den that can function as a fourth bedroom and a separate media/TV room, providing flexibility for work, relaxation, or entertainment. Complete with a three-car garage, this home combines comfort, functionality, and the best of north Scottsdale living.
Property Features
Property Type: Residential - Single Family
Cooling: Ceiling Fan(s), Central Air
Fenced: Yes
Fireplaces: 2
Garage: 3
Heating: Electric
Home Style: Territorial/Santa Fe
Lot Size: 0.21 Acres
Roof Type: Built-Up
Stories: 2.0
Taxes: $3,331
Year Built: 1993
Feature Descriptions
Assoc. Fee Includes: Street Maint
Days on Site: 2
Exterior: Wood Frame, Painted, Stucco
Exterior: Balcony, Built-in Barbecue
Fee HOA: 300/Quarterly
Fireplace: Family Room, Fire Pit, See Remarks
Flooring: Carpet, Tile, Wood
HOA Y/N: Yes
Interior: Full Bth Master Bdrm, Double Vanity, Eat-in Kitchen, Kitchen Island, High Speed Internet, Vaulted Ceiling(s)
Laundry: Inside
Parking: Direct Access, Attached Garage
Pool: Outdoor
Property Sub Type: Single Family Residence
Sewer: Public Sewer
Spa: Yes
Spa: Private, Above Ground, Heated
Special View Info: City Lights, Mountain(s), Desert
Swimming Pool: Yes
Water: Public
Local Schools
High School: Cactus Shadows High School
Middle School: Sonoran Trails Middle School
Elementary School: Desert Sun Academy
School District: Cave Creek Unified District
Listed By / Shown By
Listed By
Agency Name: Local Luxury Christie's International Real Estate
Agency Phone: 480-450-1518
Shown By
Agency Title: Arizona Best Real Estate
Agency Phone: 480-948-4711

Estimate Your Payment
Estimated Payment
$ 3,298.26 per month $2,670.68 Principal & Interest $277.58 Property Tax $350.00 Homeowner's Insurance
11087 E Mark Lane | MLS# 7098240
This single family home located at 11087 E Mark Lane, Scottsdale, AZ 85262 is currently listed for sale with an asking price of $1,200,000. This property was built in 1993 and has 3 bedrooms. E Mark Lane is located in the PINNACLE VIEWS AT TROON NORTH PHASE 1 LOT 1-49 A-F subdivision within the Cave Creek Unified District school district. Search PINNACLE VIEWS AT TROON NORTH PHASE 1 LOT 1-49 A-F real estate on www.arizonabest.com today.