
BEDS3
BATHS3
SQUARE FEET1,683
MLS#7072902
STATUSActive
PROPERTY TYPEResidential - Single Family
SUBDIVISIONFAIRWAY HILLS AT CLUB WEST
SCHOOLTempe Union High School District
Property Description
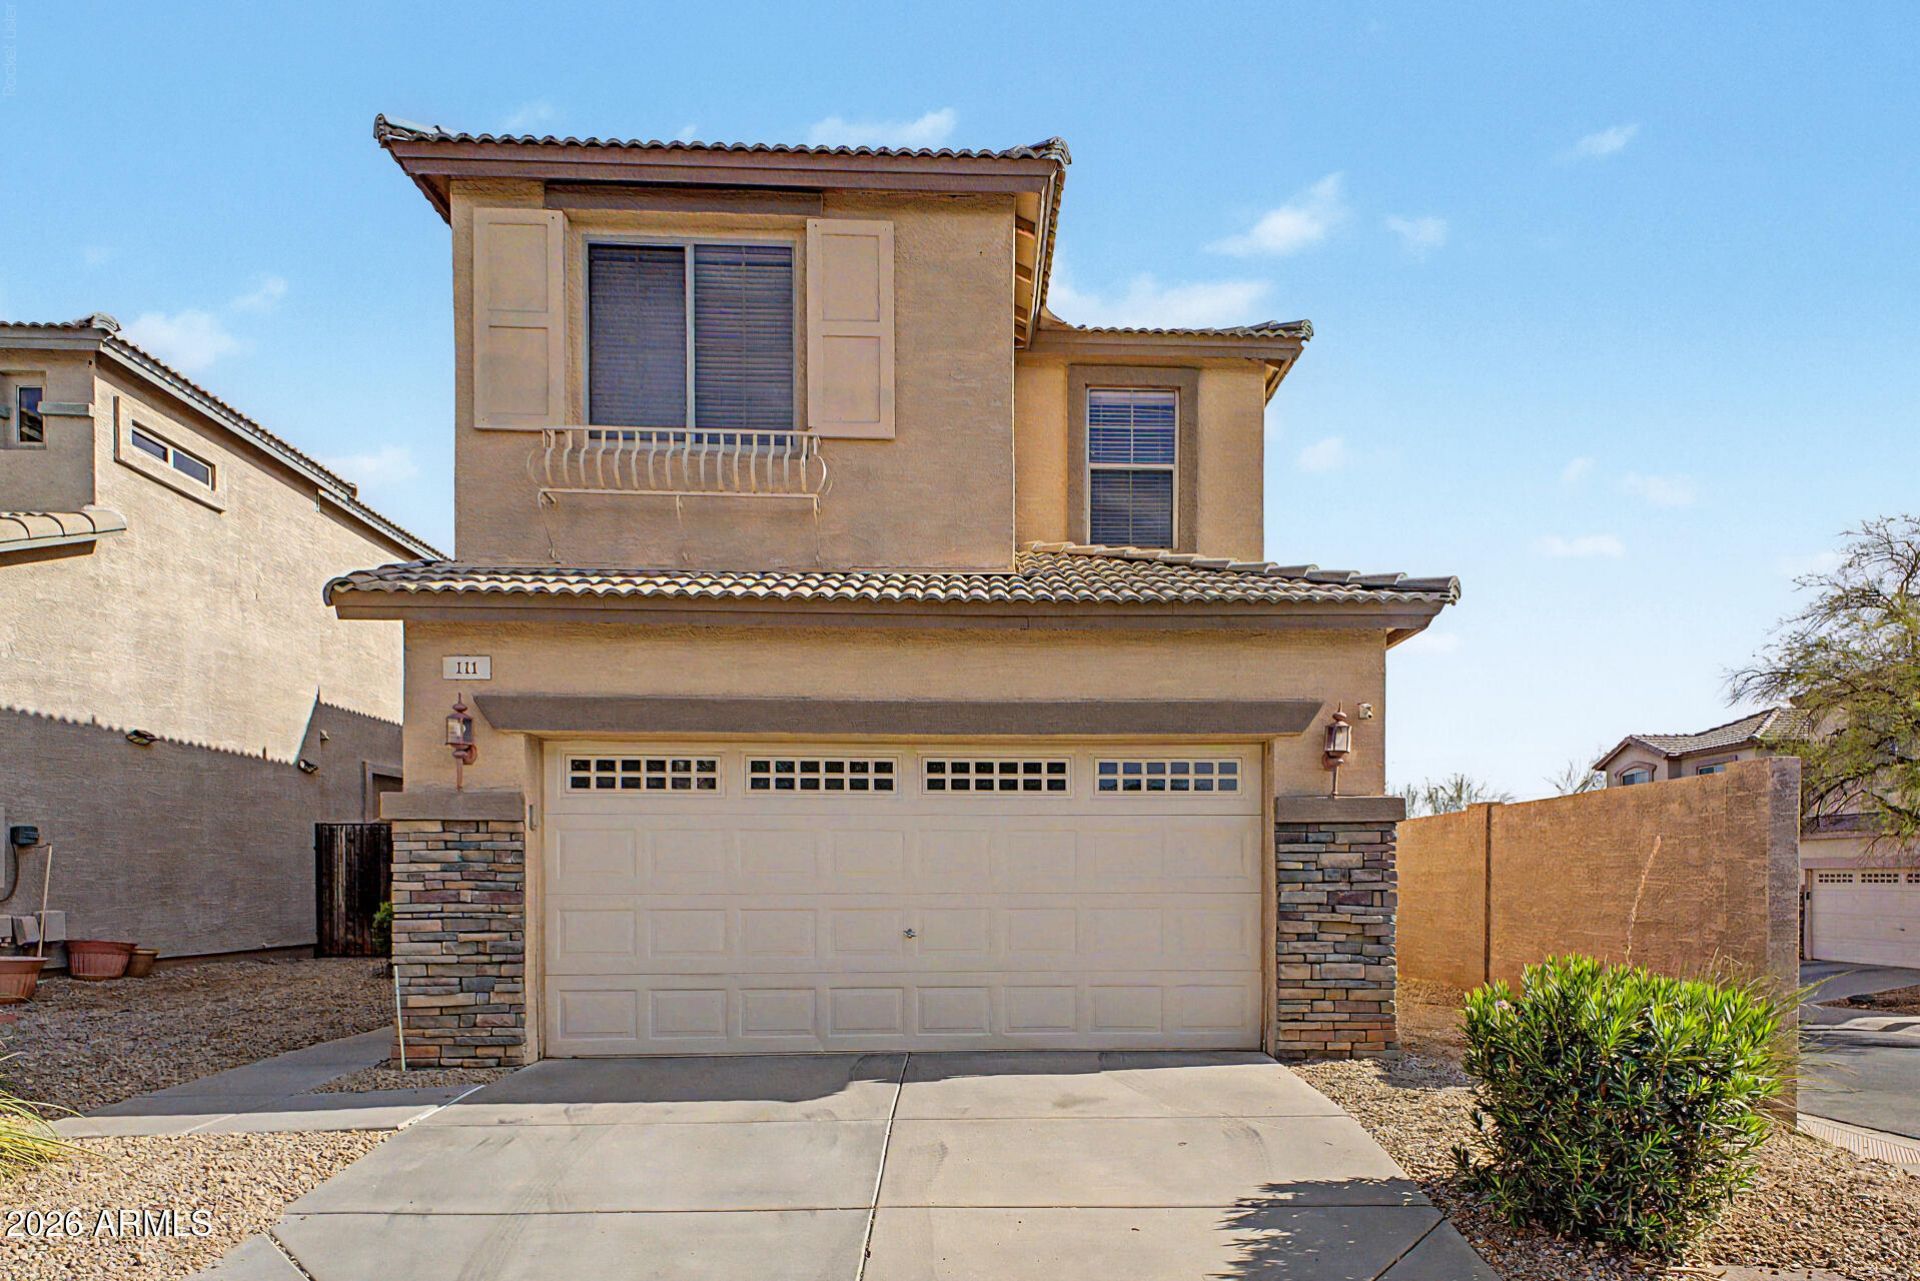
Beautiful single family home featured on corner lot in the private community Fairway Hills at Club West located along the Ahwatukee foothills of Phoenix, AZ. This home incorporates a subtle balance of contemporary finishes with a modern design. This home offers 3 bedrooms, 2.5 bath(s), an open concept [1,684 sq ft] floor plan, upgraded kitchen w/ raised panel cabinetry, solid surface counter tops, ss appliances, island, and pantry. Additional home details will also include vaulted ceilings, a dedicated dining space, formal & informal living room(s), large upstairs loft/living space, tile flooring, modern plumbing/lighting fixtures, ceiling fans, and lots of windows offering great natural light throughout the living spaces. The master retreat boasts a spacious sleeping quarters, dual.. vanities, a shower/tub, and a walk-in closet. Lastly, the home features a New HVAC, New Water Heater, a 2-car garage, epoxy floors, covered patio space, and a private back yard offering low-maintenance landscaping--perfect for entertaining family and friends. Fairway Hills offers residents scenic gated access, walking paths, mountain views, and is within close proximity to dining, shopping, and entertainment.
Property Features
Property Type: Residential - Single Family
Cooling: Ceiling Fan(s), Central Air
Fenced: Yes
Garage: 2
Heating: Electric
Home Style: Contemporary
Lot Size: 0.08 Acres
Roof Type: Tile
Stories: 2.0
Taxes: $1,785
Year Built: 2000
Feature Descriptions
Assoc. Fee Includes: Front Yard Maint, Maintenance Grounds, Street Maint
Community Features: Gated, Golf, Tennis Court(s), Playground, Biking/Walking Path, Clubhouse
Days on Site: 6
Exterior: Balcony
Exterior: Wood Frame, Painted, Stucco, Stone
Fee HOA: 523.22/Semi-Annually
Fee HOA 2: 306/Semi-Annually
Flooring: Carpet, Tile
HOA Y/N: Yes
Interior: Full Bth Master Bdrm, Double Vanity, Laminate Counters, High Speed Internet, Upstairs, 9+ Flat Ceilings
Laundry: Inside, Upstairs Laundry
Parking: Garage Door Opener, Direct Access, Attached Garage
Property Sub Type: Single Family Residence
Special View Info: Mountain(s)
Water: Public
Local Schools
High School: Desert Vista High School
Middle School: Kyrene Altadena Middle School
Elementary School: Kyrene de la Sierra School
School District: Tempe Union High School District
Listed By / Shown By
Listed By
Agency Name: Realty Executives Arizona Territory
Agency Phone: 602-755-8556
Shown By
Agency Title: Arizona Best Real Estate
Agency Phone: 480-948-4711

Estimate Your Payment
Estimated Payment
$ 1,281.50 per month $1,001.50 Principal & Interest $148.75 Property Tax $131.25 Homeowner's Insurance
111 E Cottonwood Lane | MLS# 7072902
This single family home located at 111 E Cottonwood Lane, Phoenix, AZ 85048 is currently listed for sale with an asking price of $450,000. This property was built in 2000 and has 3 bedrooms with 1683 sq. ft. E Cottonwood Lane is located in the FAIRWAY HILLS AT CLUB WEST subdivision within the Tempe Union High School District school district. Search FAIRWAY HILLS AT CLUB WEST real estate on www.arizonabest.com today.