
BEDS4
BATHS5
SQUARE FEET7,277
MLS#6934540
STATUSActive
PROPERTY TYPEResidential - Single Family
SUBDIVISIONDESERT MOUNTAIN PH 2 APACHE PEAK PART ONE 1-72 A
SCHOOLCave Creek Unified District
Property Description
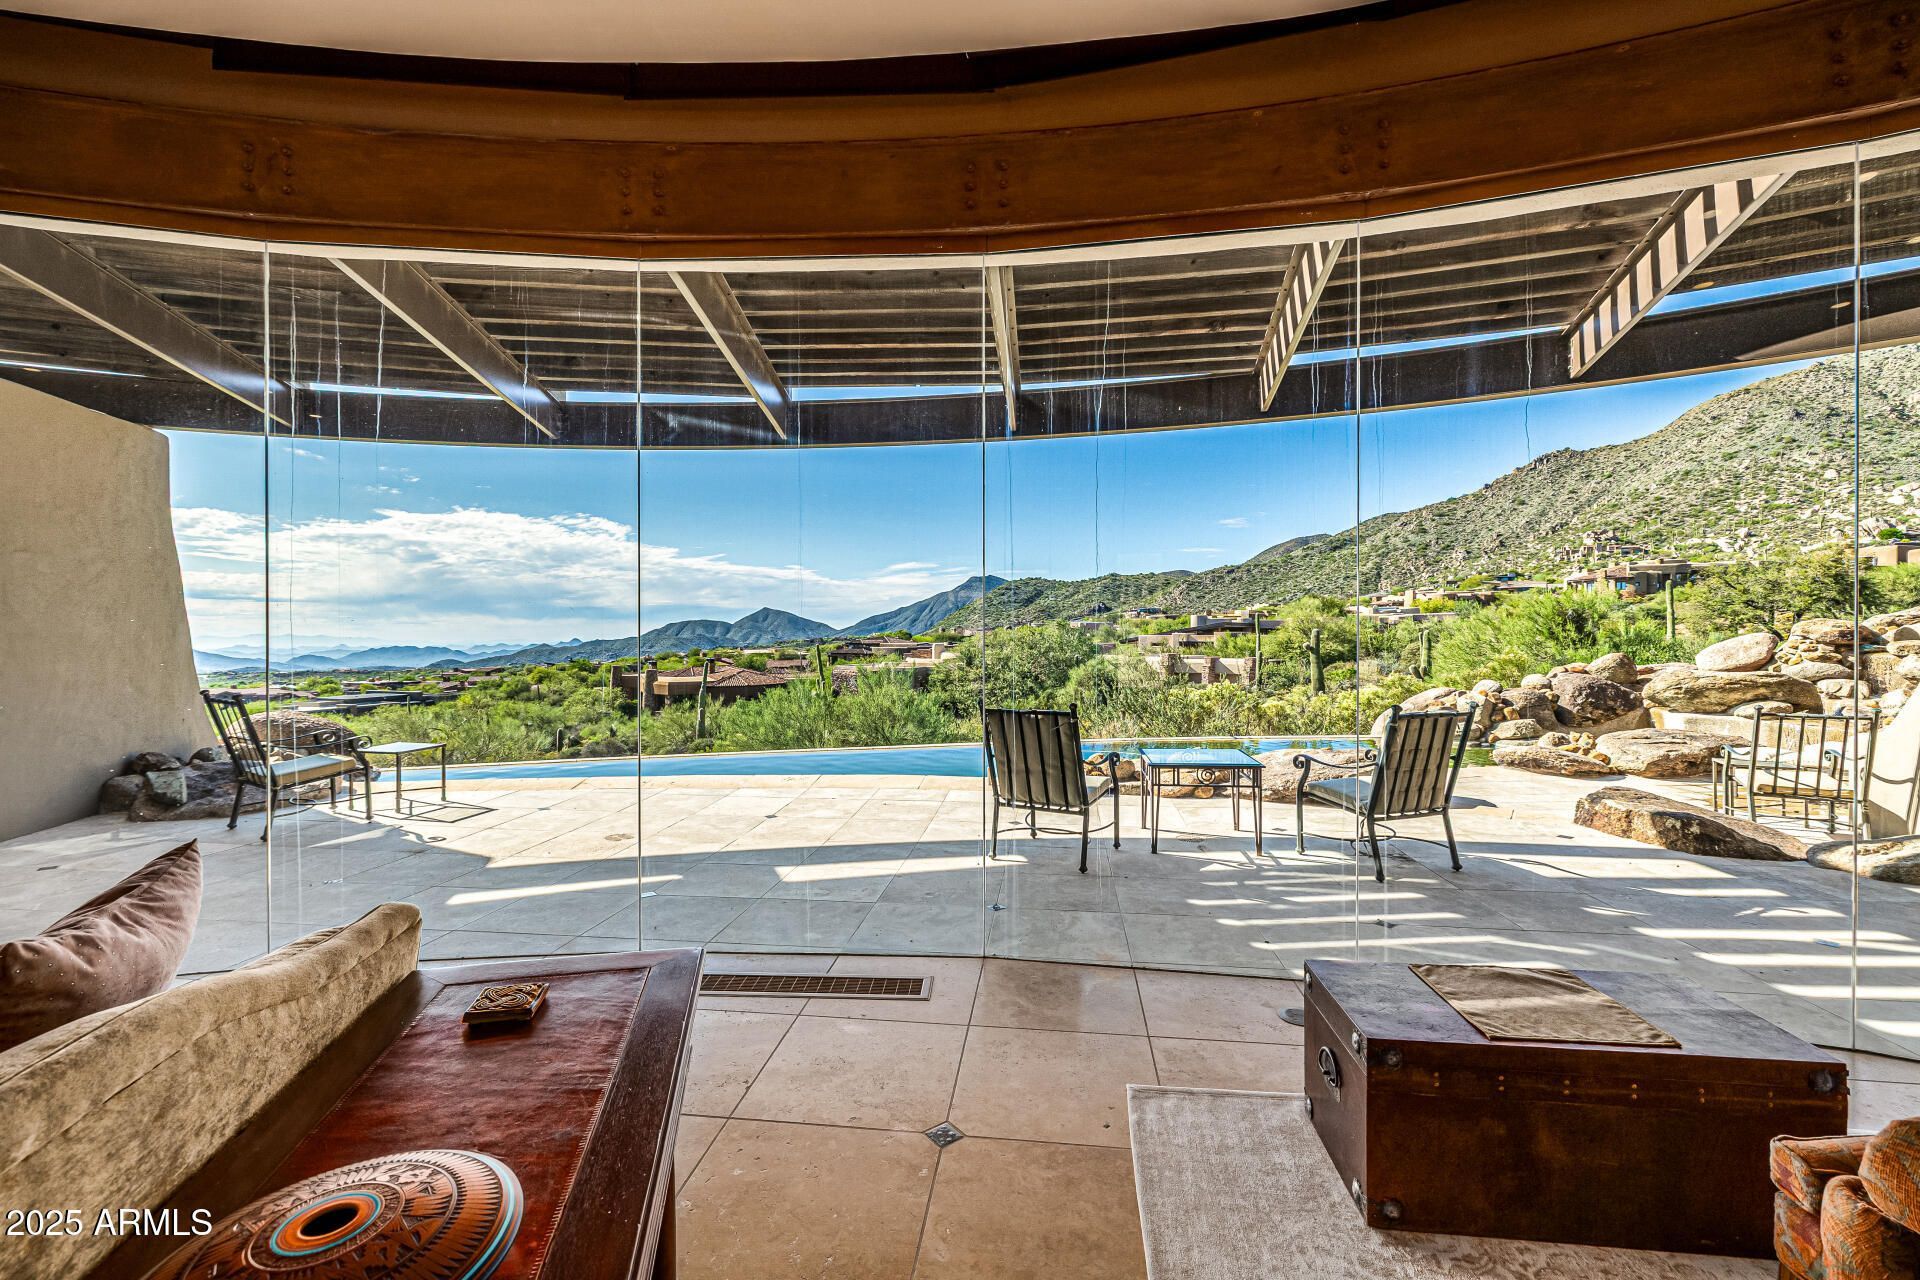
2.5 acres on 2 prime lots in Apache Peak! Glass walls frame this estate, Continental Mountains & Phoenix. Int/ext travertine floors, monolithic stone stair treads, counters, thresholds & hearths, imported enmeshed boulders, solid wood lintels, sills & shelves, Jurassic Gold granite kitchen counters, climate controlled wine cellar, new roof, new programmable ambient lighting & sound. Bedrooms each include fireplace, private patio, walk-in closet & en-suite bath clad w/travertine, Master Suite w/Office & Exercise Rm. Ext Kiva court, shaded parking, 3-car garage, negative-edge lap pool w/cascading water fall, spa, ext bath, shower & fireplace. Masonry walls, surplus ceiling insulation, operable windows, roof exhaust, overhangs, fin walls, 9 gas fireplaces, 7 zone HVAC. Golf Membership ava The luxurious primary suite showcases soft carpeting, a romantic fireplace, a lavish private bathroom with double vanities, and a large walk-in closet. Fall in love with more amenities, including skylights for ample natural light, a bonus room, and a guest house for hosting visiting loved ones. Enjoy enchanting sunsets on the rooftop deck, which offers majestic mountain views in the distance. Imagine tranquil evenings on the covered patio, boasting an outdoor fireplace, a built-in BBQ, travertine pavers, and a refreshing pool. This gem will sell fast!
Property Features
Property Type: Residential - Single Family
Cooling: Ceiling Fan(s), Central Air
Fenced: Yes
Fireplaces: 6
Garage: 3 car attached
Heating: Natural Gas
Home Style: Contemporary
Lot Size: 1.47 Acres
Roof Type: Built-Up
Stories: 1.0
Taxes: $13,173
Year Built: 2004
Feature Descriptions
Assoc. Fee Includes: Maintenance Grounds, Street Maint
Community Features: Guarded Entry, Community Spa, Concierge, Gated, Golf, Tennis Court(s), Biking/Walking Path, Clubhouse, Fitness Center
Days on Site: 277
Exterior: Wood Frame, Other, Painted, Stucco, Stone
Exterior: Balcony, Private Yard, Built-in Barbecue
Fee HOA: 2079/Semi-Annually
Fireplace: Family Room, Living Room, Master Bedroom, Exterior Fireplace, Wood Burning
Flooring: Carpet, Stone, Tile
HOA Y/N: Yes
Interior: Full Bth Master Bdrm, Separate Shwr & Tub, Double Vanity, Tub with Jets, Kitchen Island, Walk-in Pantry, Granite Counters, High Speed Internet, Upstairs, 9+ Flat Ceilings, Wet Bar
Laundry: Inside
Parking: Garage Door Opener, Attchd Gar Cabinets, Circular Driveway, Attached Garage
Pool: Outdoor
Property Sub Type: Single Family Residence
Spa: Yes
Spa: Private, Heated
Special View Info: City Lights, Mountain(s), City, Desert
Swimming Pool: Yes
Water: Public
Local Schools
High School: Cactus Shadows High School
Middle School: Sonoran Trails Middle School
Elementary School: Black Mountain Elementary School
School District: Cave Creek Unified District
Listed By / Shown By
Listed By
Agency Name: DeLex Realty
Agency Phone: 602-910-3002
Shown By
Agency Title: Arizona Best Real Estate
Agency Phone: 480-948-4711

Estimate Your Payment
Estimated Payment
$ 11,670.13 per month $9,347.38 Principal & Interest $1,097.75 Property Tax $1,225.00 Homeowner's Insurance
11108 E Mariola Way | MLS# 6934540
This single family home located at 11108 E Mariola Way, Scottsdale, AZ 85262 is currently listed for sale with an asking price of $4,200,000. This property was built in 2004 and has 4 bedrooms with 7277 sq. ft. E Mariola Way is located in the DESERT MOUNTAIN PH 2 APACHE PEAK PART ONE 1-72 A subdivision within the Cave Creek Unified District school district. Search DESERT MOUNTAIN PH 2 APACHE PEAK PART ONE 1-72 A real estate on www.arizonabest.com today.