
BEDS3
BATHS2
MLS#7086478
STATUSContract Contingent on Buyer Sale
PROPERTY TYPEResidential - Single Family
SUBDIVISIONBAYVIEW 2 LOT 1-121 TR A B
SCHOOLChandler Unified District #80
Property Description
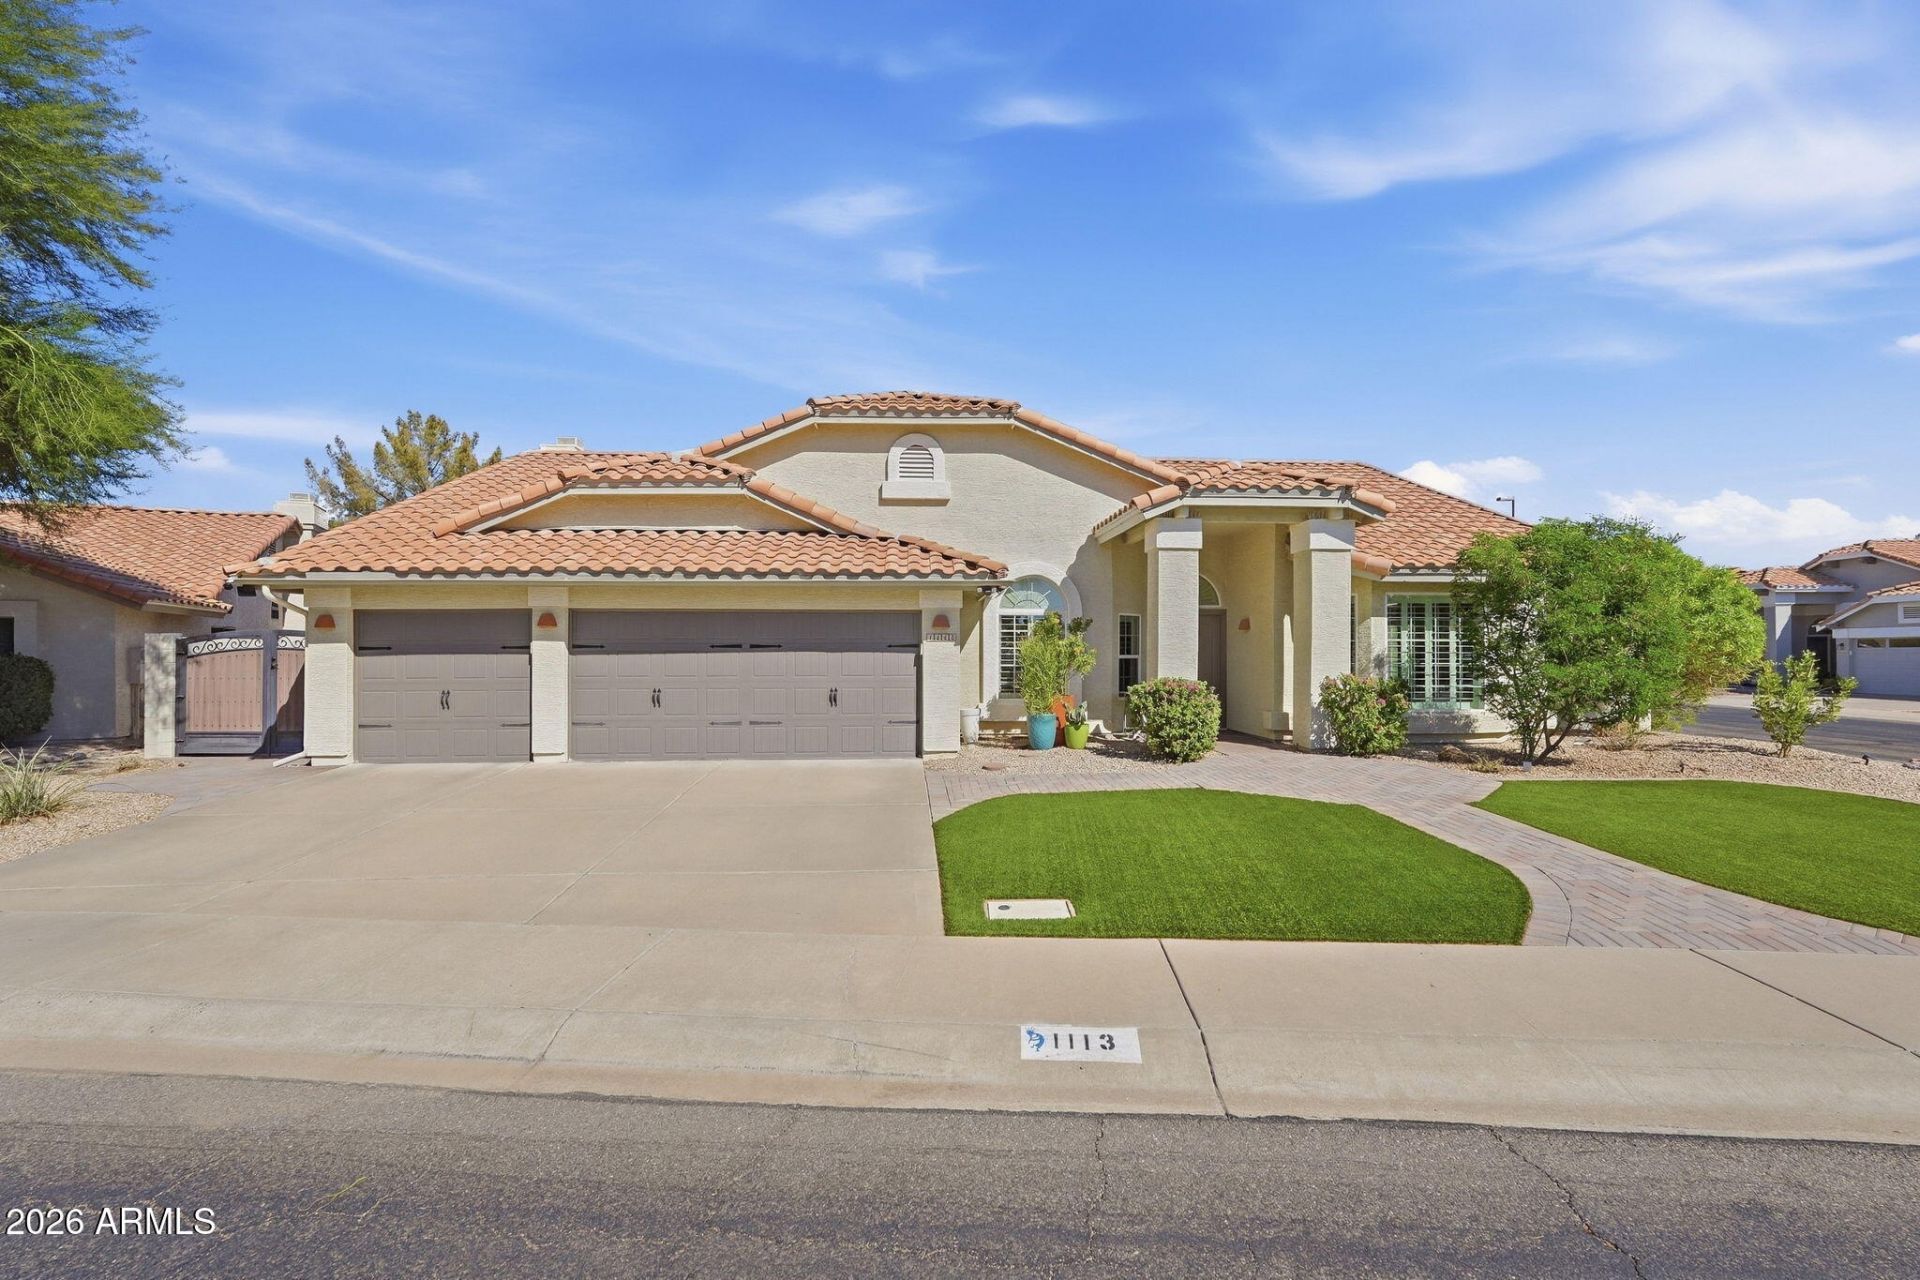
**ACCEPTING BACKUP OFFERS**. Welcome to The Islands, one of Gilberts most sought-after lake communities! This beautifully upgraded 3 bed, 2 bath home plus office/den sits on an oversized corner lot with exceptional privacy and a tranquil backyard retreat, complete with a spa. The showpiece kitchen features quartz countertops, a custom tile backsplash, stainless appliances, floating shelves and designer lighting. Both baths offer custom tile flooring, updated cabinetry and fixtures. The owners suite includes a custom tile shower and separate soaking tub. Wood-look LVP flooring runs throughout, and a custom wood plank accent wall adds warmth to the living room. Scenic lakes, a clubhouse, community pool and play areas are just a short stroll away. A rare find in The Islands!
Property Features
Property Type: Residential - Single Family
Cooling: Ceiling Fan(s), Central Air, Programmable Thmstat, EN
Fenced: Yes
Fireplaces: 1
Garage: 3 car attached
Heating: Electric, ENERGY STAR Qualified Equipment
Home Style: Ranch
Lot Size: 0.23 Acres
Roof Type: Tile, Concrete
Stories: 1.0
Taxes: $2,385
Year Built: 1988
Feature Descriptions
Accessibility: Zero-Grade Entry, Bath Roll-In Shower
Assoc. Fee Includes: Maintenance Grounds
Community Features: Lake, Community Spa, Community Spa Htd, Near Bus Stop, Playground, Biking/Walking Path, Clubhouse
Days on Site: 44
Exterior: Wood Frame, Painted, Stucco
Exterior: Private Yard
Fee HOA: 453.44/Semi-Annually
Fee HOA 2: 401/Semi-Annually
Fireplace: Family Room, Wood Burning
Flooring: Vinyl
HOA Y/N: Yes
Interior: Full Bth Master Bdrm, Separate Shwr & Tub, Double Vanity, Eat-in Kitchen, Breakfast Bar, Kitchen Island, Non-laminate Counter, Quartz Countertops, High Speed Internet, Vaulted Ceiling(s), 9+ Flat Ceilings, No Interior Steps
Laundry: Inside
Parking: RV Access/Parking, RV Gated, Garage Door Opener, Attchd Gar Cabinets, Direct Access, Attached Garage
Property Sub Type: Single Family Residence
Sewer: Public Sewer
Spa: Yes
Spa: Private, Above Ground, Heated
Water: Public
Local Schools
High School: Chandler High School
Middle School: Willis Junior High School
Elementary School: Shumway Leadership Academy
School District: Chandler Unified District #80
Listed By / Shown By
Listed By
Agency Name: West USA Realty
Agency Phone: 602-942-4200
Shown By
Agency Title: Arizona Best Real Estate
Agency Phone: 480-948-4711

Estimate Your Payment
Estimated Payment
$ 2,086.67 per month $1,669.17 Principal & Interest $198.75 Property Tax $218.75 Homeowner's Insurance
1113 S Scallop Drive | MLS# 7086478
This single family home located at 1113 S Scallop Drive, Gilbert, AZ 85233 is currently listed for sale with an asking price of $750,000. This property was built in 1988 and has 3 bedrooms. S Scallop Drive is located in the BAYVIEW 2 LOT 1-121 TR A B subdivision within the Chandler Unified District #80 school district. Search BAYVIEW 2 LOT 1-121 TR A B real estate on www.arizonabest.com today.