
BEDS4
BATHS2
SQUARE FEET2,472
MLS#7084575
STATUSActive
PROPERTY TYPEResidential - Single Family
SUBDIVISIONECHO RIDGE AT TROON NORTH LOT 1-98 TR A-K
SCHOOLCave Creek Unified District
Property Description
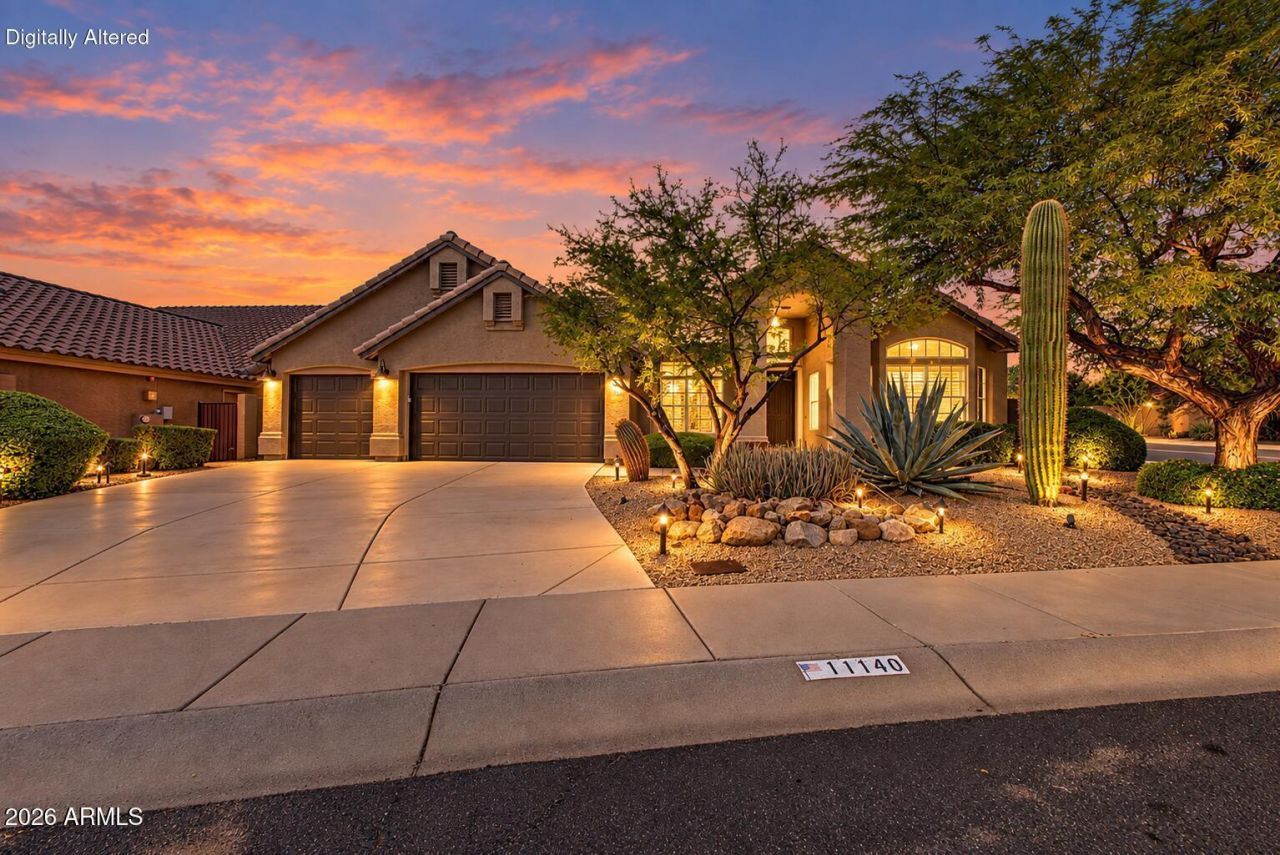
Completely reimagined from top to bottom with beauty brought to life! Warm, modern updates welcome you home to this inviting home! This fully renovated 4-bed, 2-bath home has major updates including fresh paint inside and out, stylish new LVP floors throughout, new kitchen and bathroom cabinets & stunning Taj Mahal quartzite countertops, a brand new roof, newer HVAC, an EV charger in the garage, all new lighting, fans, fixtures and more!The kitchen is a spacious standout with a beautiful island perfect for casual dining and brand new GE Cafe stainless steel appliances. Both bathrooms have been tastefully updated with fresh finishes throughout.Step outside to a covered patio, backyard putting green, and fire pit. Minutes from Troon North Golf Club and all the amenities North Scottsdale has to offer. This home is truly the perfect blend of comfort and value!
Property Features
Property Type: Residential - Single Family
Cooling: Ceiling Fan(s), Central Air
Fenced: Yes
Fireplaces: 1
Garage: 3
Heating: Electric
Home Style: Ranch
Lot Size: 0.19 Acres
Roof Type: Tile
Stories: 1.0
Taxes: $2,097
Year Built: 1998
Feature Descriptions
Assoc. Fee Includes: Maintenance Grounds
Community Features: Playground, Biking/Walking Path
Days on Site: 5
Exterior: Wood Frame, Painted, Stucco
Fee HOA: 300/Annually
Fireplace: Family Room, Gas
Flooring: Carpet, Vinyl, Tile
HOA Y/N: Yes
Interior: Full Bth Master Bdrm, Separate Shwr & Tub, Double Vanity, Breakfast Bar, Kitchen Island, Walk-in Pantry, Granite Counters, High Speed Internet, Vaulted Ceiling(s), No Interior Steps
Laundry: Inside
Parking: Garage Door Opener, Direct Access, Attached Garage
Property Sub Type: Single Family Residence
Sewer: Public Sewer
Water: Public
Local Schools
High School: Cactus Shadows High School
Middle School: Sonoran Trails Middle School
Elementary School: Desert Sun Academy
School District: Cave Creek Unified District
Listed By / Shown By
Listed By
Agency Name: Real Broker
Agency Phone: 602-755-3415
Shown By
Agency Title: Arizona Best Real Estate
Agency Phone: 480-948-4711

Estimate Your Payment
Estimated Payment
$ 2,691.96 per month $2,225.54 Principal & Interest $174.75 Property Tax $291.66 Homeowner's Insurance
11140 E White Feather Lane | MLS# 7084575
This single family home located at 11140 E White Feather Lane, Scottsdale, AZ 85262 is currently listed for sale with an asking price of $999,990. This property was built in 1998 and has 4 bedrooms with 2472 sq. ft. E White Feather Lane is located in the ECHO RIDGE AT TROON NORTH LOT 1-98 TR A-K subdivision within the Cave Creek Unified District school district. Search ECHO RIDGE AT TROON NORTH LOT 1-98 TR A-K real estate on www.arizonabest.com today.