
BEDS4
BATHS4
MLS#7069688
STATUSActive
PROPERTY TYPEResidential - Single Family
SUBDIVISIONPINNACLE VIEWS AT TROON NORTH PHASE 1 LOT 1-49 A-F
SCHOOLCave Creek Unified District
Property Description
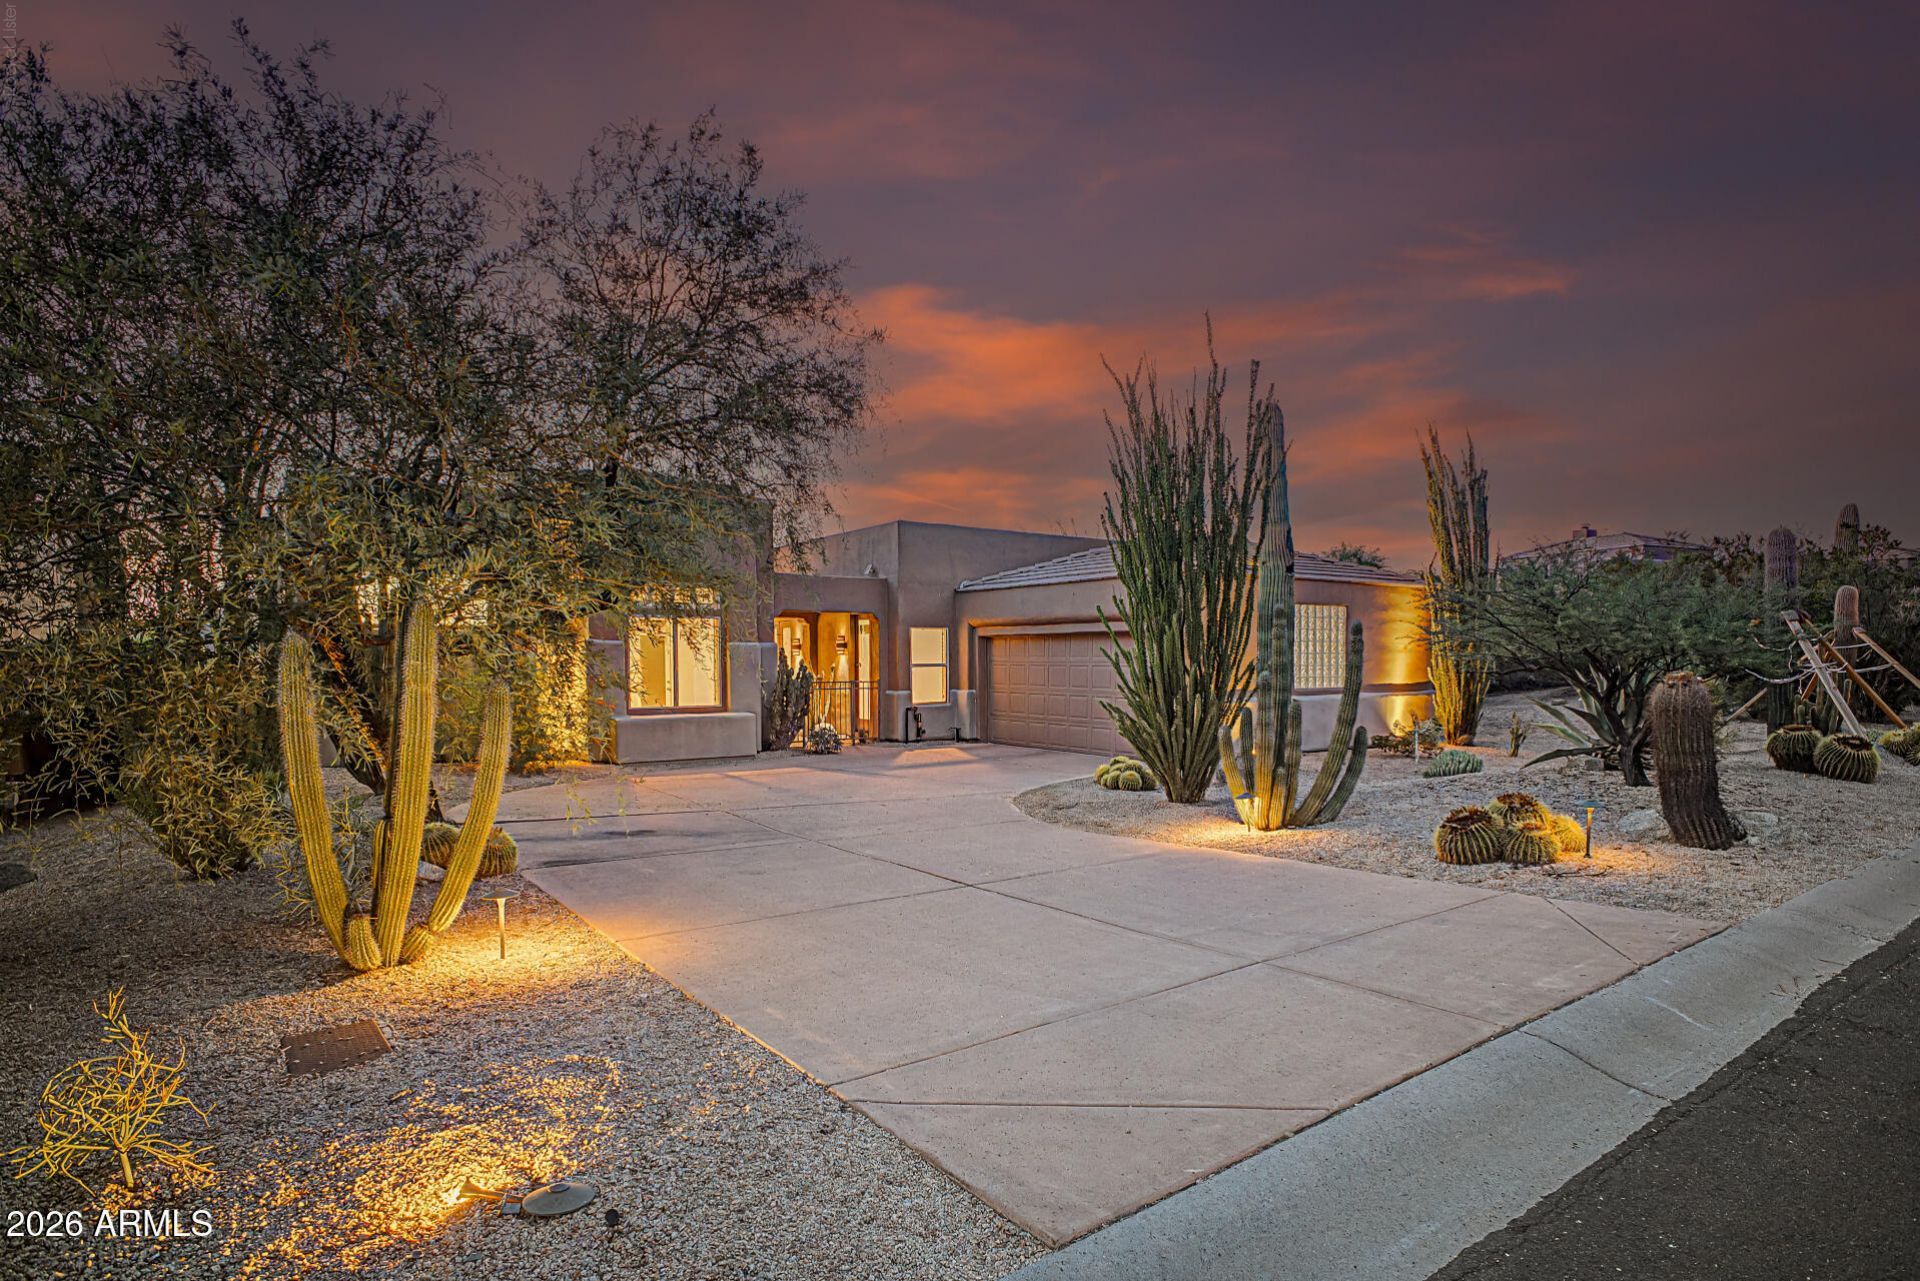
Welcome home to a beautiful retreat in Pinnacle Views at Troon North, where privacy, mountain views, and thoughtful updates come together. A standout feature is the attached casita a rare and valuable addition offering flexible living space ideal for extended family, guests, a private office, or multi-generational living.The main home features a remodeled kitchen with new appliances, including an induction cooktop, beautiful engineered flooring, updated bathrooms, fresh interior paint, a new HVAC system and hot water heater, plus updated pool equipment. Step outside to enjoy the pool, stunning mountain views, and the added privacy of a natural reserve bordering one side of the property. Ideally located near Troon North and its world-class golf, with scenic hiking, dining, and the best of the North Scottsdale lifestyle just minutes away! Seller is offering a temporary 1-year interest rate buydown for qualified buyers with an acceptable offer, subject to lender approval and applicable loan program guidelines. Buydown cost and terms to be determined based on buyers financing.
Property Features
Property Type: Residential - Single Family
Cooling: Ceiling Fan(s), Central Air, Programmable Thmstat, EN
Fenced: Yes
Fireplaces: 1
Garage: 2
Heating: Electric
Lot Size: 0.19 Acres
Roof Type: Tile, Foam
Stories: 1.0
Taxes: $2,934
Year Built: 1993
Feature Descriptions
Assoc. Fee Includes: Maintenance Grounds
Days on Site: 70
Exterior: Wood Frame, Painted, Stucco
Exterior: Private Yard
Fee HOA: 300/Annually
Fireplace: Family Room
Flooring: Wood
HOA Y/N: Yes
Interior: Full Bth Master Bdrm, Separate Shwr & Tub, Double Vanity, 2 Master Baths, Tub with Jets, Eat-in Kitchen, Kitchen Island, Quartz Countertops, High Speed Internet, Smart Home, 9+ Flat Ceilings, Central Vacuum, No Interior Steps
Laundry: Engy Star (See Rmks), Inside
Parking: Garage Door Opener, Direct Access
Pool: Heated, Lap, Outdoor
Property Sub Type: Single Family Residence
Sewer: Public Sewer, Sewer-In & Connected
Spa: Yes
Spa: Private, Heated
Special View Info: Mountain(s)
Swimming Pool: Yes
Utilities: Propane
Water: Public
Local Schools
High School: Cactus Shadows High School
Middle School: Sonoran Trails Middle School
Elementary School: Desert Sun Academy
School District: Cave Creek Unified District
Listed By / Shown By
Listed By
Agency Name: Redfin Corporation
Agency Phone: 602-483-4919
Shown By
Agency Title: Arizona Best Real Estate
Agency Phone: 480-948-4711

Estimate Your Payment
Estimated Payment
$ 3,076.39 per month $2,503.76 Principal & Interest $244.50 Property Tax $328.13 Homeowner's Insurance
11156 E Dale Lane | MLS# 7069688
This single family home located at 11156 E Dale Lane, Scottsdale, AZ 85262 is currently listed for sale with an asking price of $1,125,000. This property was built in 1993 and has 4 bedrooms. E Dale Lane is located in the PINNACLE VIEWS AT TROON NORTH PHASE 1 LOT 1-49 A-F subdivision within the Cave Creek Unified District school district. Search PINNACLE VIEWS AT TROON NORTH PHASE 1 LOT 1-49 A-F real estate on www.arizonabest.com today.