
BEDS3
BATHS2
SQUARE FEET1,723
MLS#7039430
STATUSActive
PROPERTY TYPEResidential - Single Family
SUBDIVISIONDURANGO PARK
SCHOOLTolleson Union High School District
Property Description
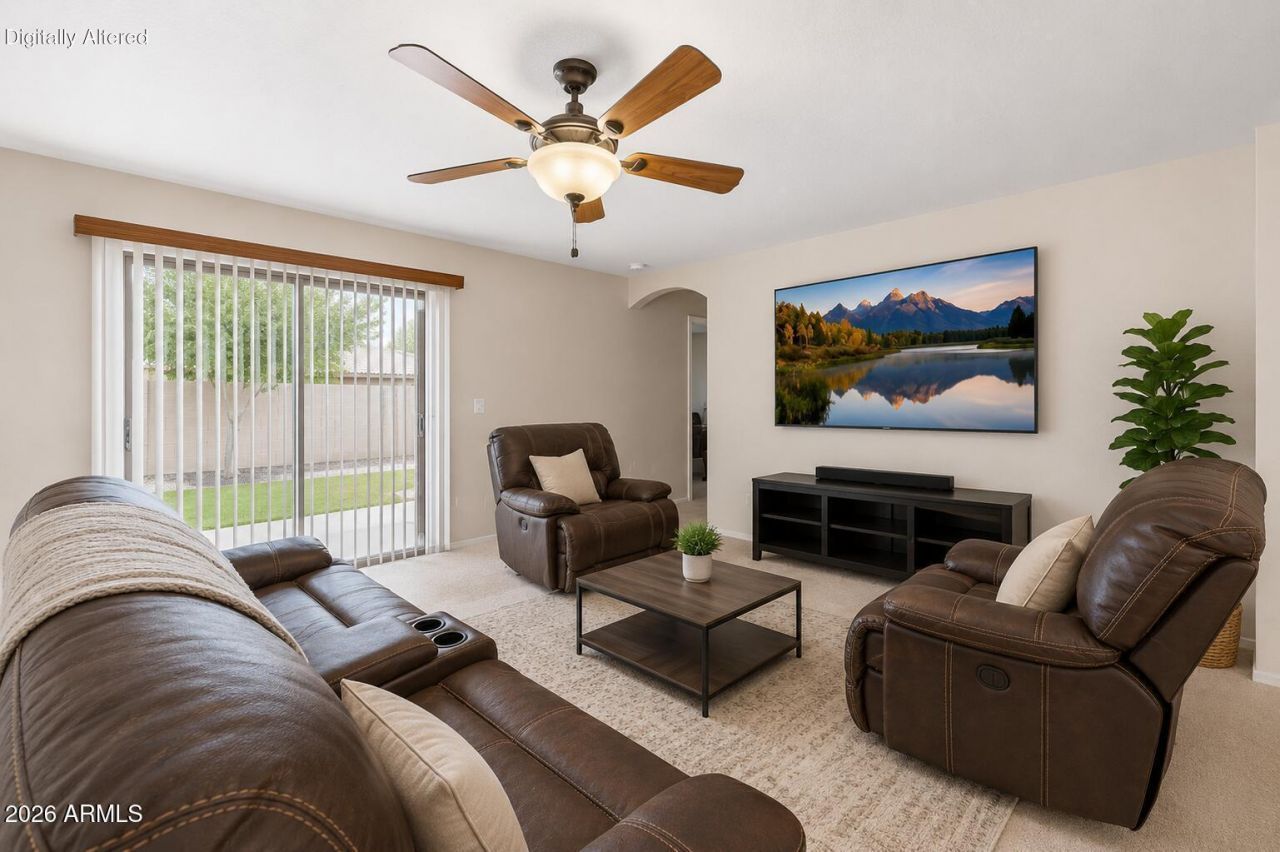
Some homes impress you. This one welcomes you in. The moment you step through the front door, the difference is impossible to miss. Your eyes are immediately drawn to the spacious kitchen, where a large center island anchors an open floor plan that keeps everyone connected. Conversations flow effortlessly from the kitchen to the dining area and into the living room, creating a space that feels larger, brighter, and more inviting than the square footage alone can capture. Its the kind of layout buyers search for but rarely find, one that simply makes everyday living feel easier. Whether youre hosting friends, enjoying a quiet morning coffee, preparing dinner, or settling in for a relaxing evening, this home adapts to the moments that matter most. Updated recessed lighting brightens the heart of the home, while the kitchen offers generous prep space, quartz countertops, gray cabinetry, stainless steel appliances, a pantry, and an oversized island designed for gathering.The split-bedroom floor plan creates a private retreat in the primary suite, complete with a walk-in closet, refreshed vanity and mirrors, and a spacious bath designed for comfort. Two additional bedrooms provide flexibility for guests, a home office, hobbies, or changing lifestyle needs.Step outside to a backyard where mature shade trees create a welcome escape from the Arizona sun. Newly planted landscaping adds charm, while permanent Govee exterior lighting makes holidays, celebrations, and everyday evenings effortless. Theres plenty of room to relax today and personalize the space over time.Located in Durango Park, youll enjoy nearby parks, a community pool, convenient freeway access, and the new Marketplace at Tres Rios with shopping, dining, and everyday conveniences just minutes away. If youve been waiting for a home with an open floor plan that truly lives as well as it looks, this is one youll want to experience in person.
Property Features
Property Type: Residential - Single Family
Cooling: Central Air
Fenced: Yes
Garage: 2
Heating: Electric
Lot Size: 0.15 Acres
Roof Type: Tile
Stories: 1.0
Taxes: $1,389
Year Built: 2003
Feature Descriptions
Assoc. Fee Includes: Maintenance Grounds
Community Features: Near Bus Stop, Tennis Court(s), Playground
Days on Site: 98
Exterior: Wood Frame, Painted, Stucco
Fee HOA: 56/Monthly
Flooring: Carpet, Linoleum, Tile
HOA Y/N: Yes
Interior: Full Bth Master Bdrm, Breakfast Bar, Pantry, Kitchen Island, High Speed Internet, No Interior Steps
Laundry: Washer Hookup, Inside
Parking: Garage Door Opener, Direct Access
Property Sub Type: Single Family Residence
Sewer: Sewer - Public
Water: Public
Local Schools
High School: La Joya Community High School
Middle School: Quentin Elementary School
Elementary School: Quentin Elementary School
School District: Tolleson Union High School District
Listed By / Shown By
Listed By
Agency Name: eXp Realty
Agency Phone: 623-935-1111
Shown By
Agency Title: Arizona Best Real Estate
Agency Phone: 480-948-4711

Estimate Your Payment
Estimated Payment
$ 1,053.42 per month $829.02 Principal & Interest $115.75 Property Tax $108.65 Homeowner's Insurance
11166 W Mountain View Drive | MLS# 7039430
This single family home located at 11166 W Mountain View Drive, Avondale, AZ 85323 is currently listed for sale with an asking price of $372,500. This property was built in 2003 and has 3 bedrooms with 1723 sq. ft. W Mountain View Drive is located in the DURANGO PARK subdivision within the Tolleson Union High School District school district. Search DURANGO PARK real estate on www.arizonabest.com today.