
BEDS3
BATHS2
SQUARE FEET1,967
MLS#7032529
STATUSActive
PROPERTY TYPEResidential - Single Family
SUBDIVISIONDOBBINS CREEK
SCHOOLPhoenix Union High School District
Property Description
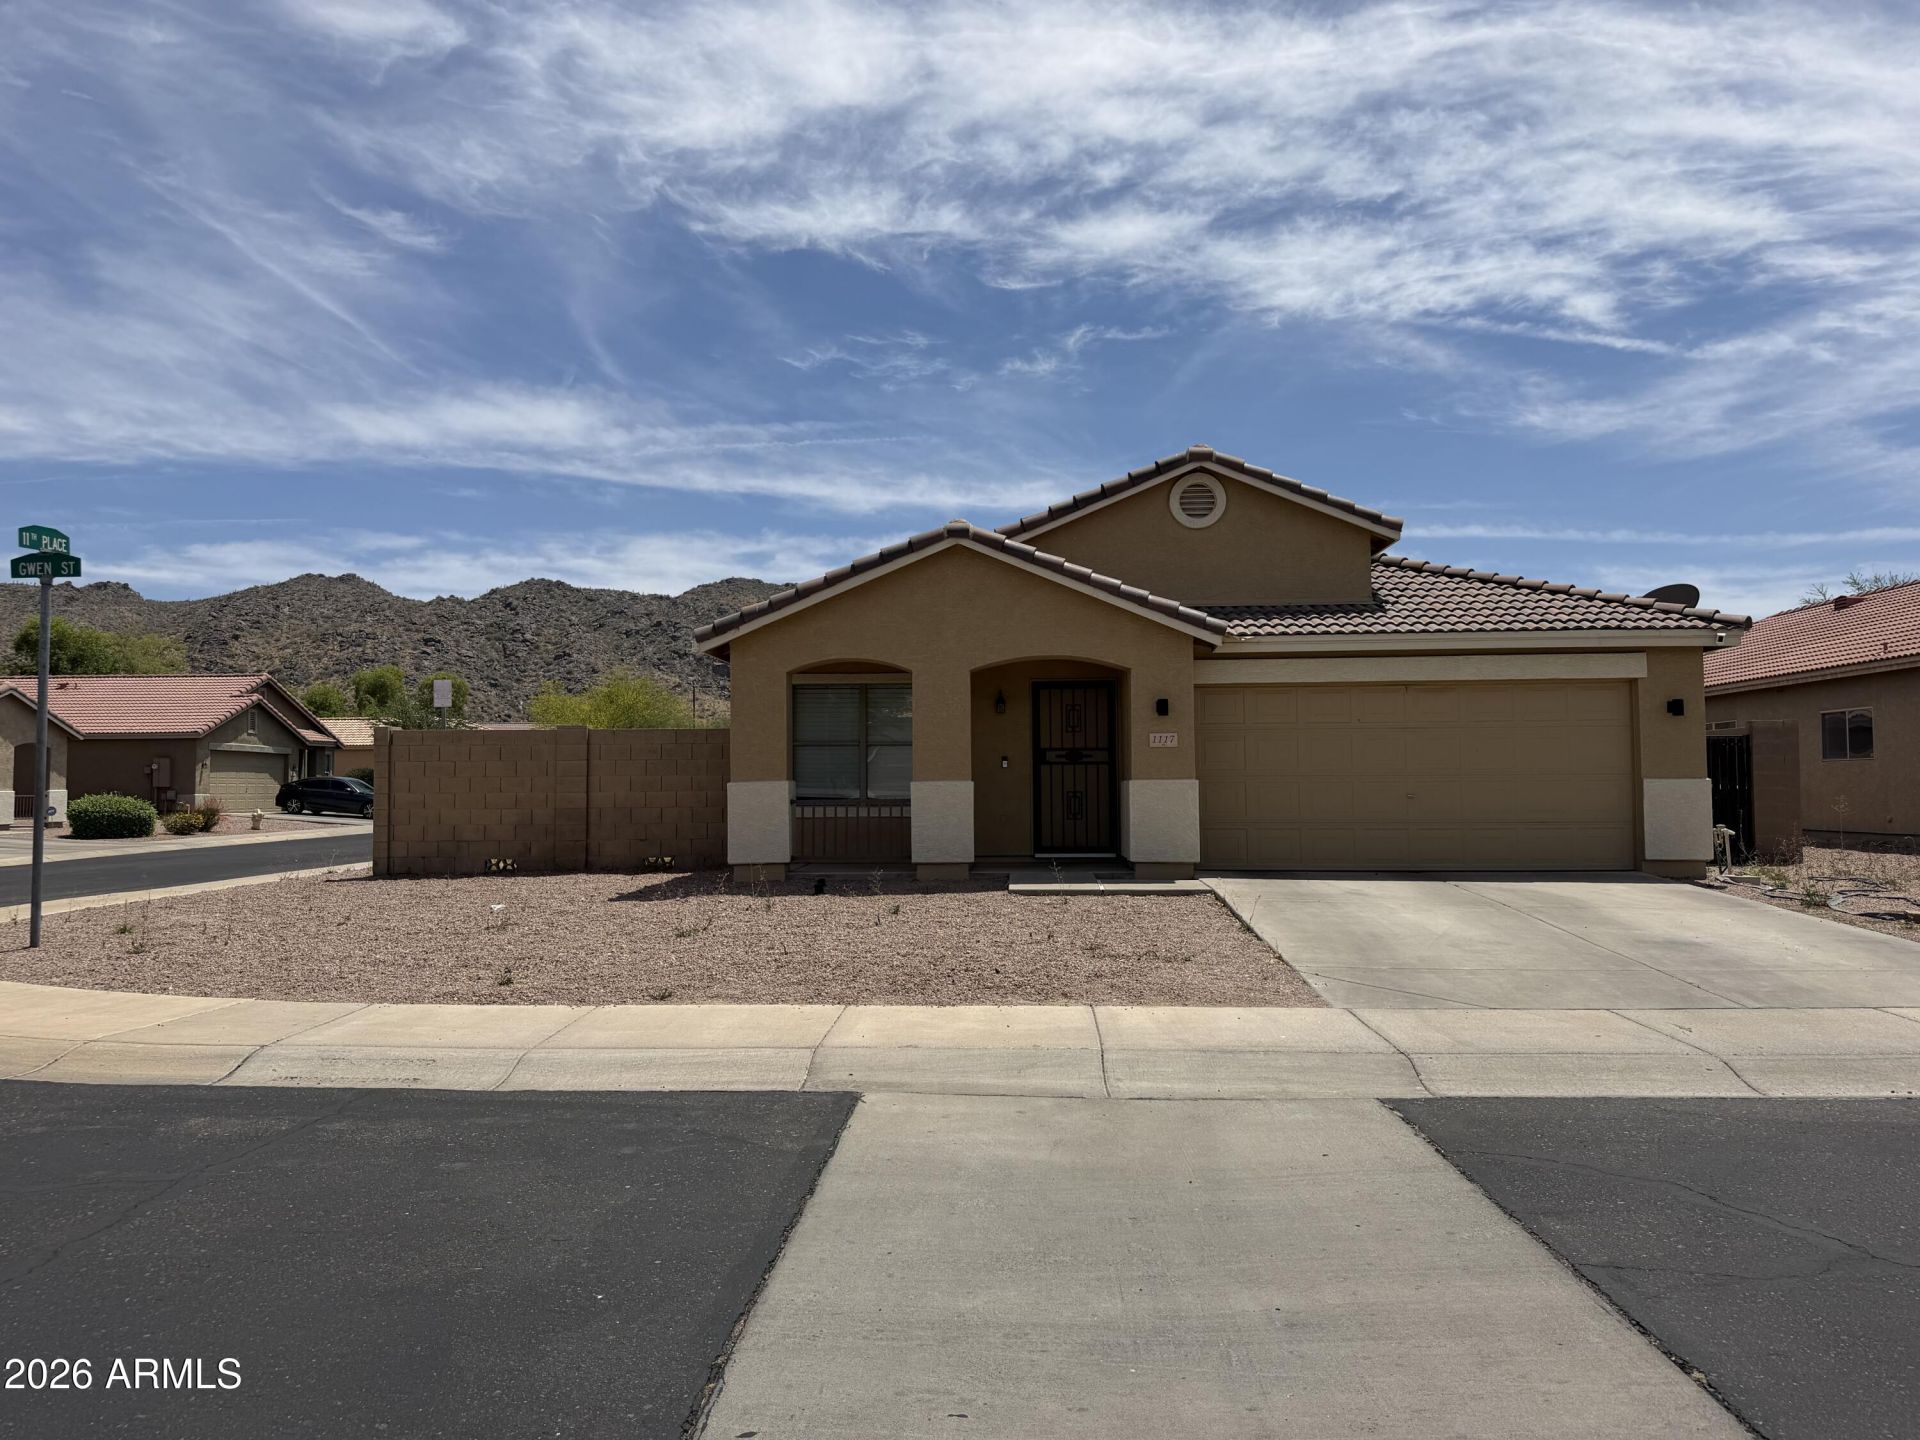
1117 E Gwen St offers a fantastic opportunity for investors, flippers, or buyers looking to build equity over time! This short sale property is priced accordingly and features strong upside potential in a desirable Phoenix location. This home offers formal and family rooms, open kitchen, jack and jill bathrooms, 2 bedrooms on one side and den + primary room on other side, vinyl woodllike flooring th/out. The home does need repairs and updates, including A/C replacement, flooring in the primary bedroom, and pool restoration, making it ideal for someone ready to add their personal touch and vision. Spacious layout, generous lot size, and great bones provide the perfect foundation for renovation and future value appreciation. Whether youre looking for your next investment project or a chance to purchase below market value, this property presents incredible potential. Property sold AS-IS.
Property Features
Property Type: Residential - Single Family
Cooling: Central Air, See Remarks
Fenced: Yes
Garage: 2
Heating: Electric
Home Style: Ranch
Lot Size: 0.17 Acres
Roof Type: Tile
Stories: 1.0
Taxes: $2,614
Year Built: 2002
Feature Descriptions
Assoc. Fee Includes: Maintenance Grounds
Community Features: Gated, Playground
Days on Site: 113
Exterior: Wood Frame, Painted, Stucco
Fee HOA: 140/Monthly
Flooring: Carpet, Vinyl, Tile
HOA Y/N: Yes
Interior: 3/4 Bath Master Bdrm, Double Vanity, Eat-in Kitchen, Breakfast Bar, Kitchen Island, Granite Counters, Non-laminate Counter
Pool: Play Pool, Outdoor
Property Sub Type: Single Family Residence
Special View Info: Mountain(s)
Swimming Pool: Yes
Water: Public
Local Schools
High School: South Mountain High School
Middle School: Maxine O Bush Elementary School
Elementary School: Maxine O Bush Elementary School
School District: Phoenix Union High School District
Listed By / Shown By
Listed By
Agency Name: Valley Views RE
Agency Phone: 480-688-0915
Shown By
Agency Title: Arizona Best Real Estate
Agency Phone: 480-948-4711

Estimate Your Payment
Estimated Payment
$ 1,274.82 per month $934.52 Principal & Interest $217.83 Property Tax $122.47 Homeowner's Insurance
1117 E Gwen Street | MLS# 7032529
This single family home located at 1117 E Gwen Street, Phoenix, AZ 85042 is currently listed for sale with an asking price of $419,900. This property was built in 2002 and has 3 bedrooms with 1967 sq. ft. E Gwen Street is located in the DOBBINS CREEK subdivision within the Phoenix Union High School District school district. Search DOBBINS CREEK real estate on www.arizonabest.com today.