
BEDS4
BATHS5
SQUARE FEET5,066
MLS#7050302
STATUSPending
PROPERTY TYPEResidential - Single Family
SUBDIVISIONSANTO VALLARTA
SCHOOLFlorence Unified School District
Property Description
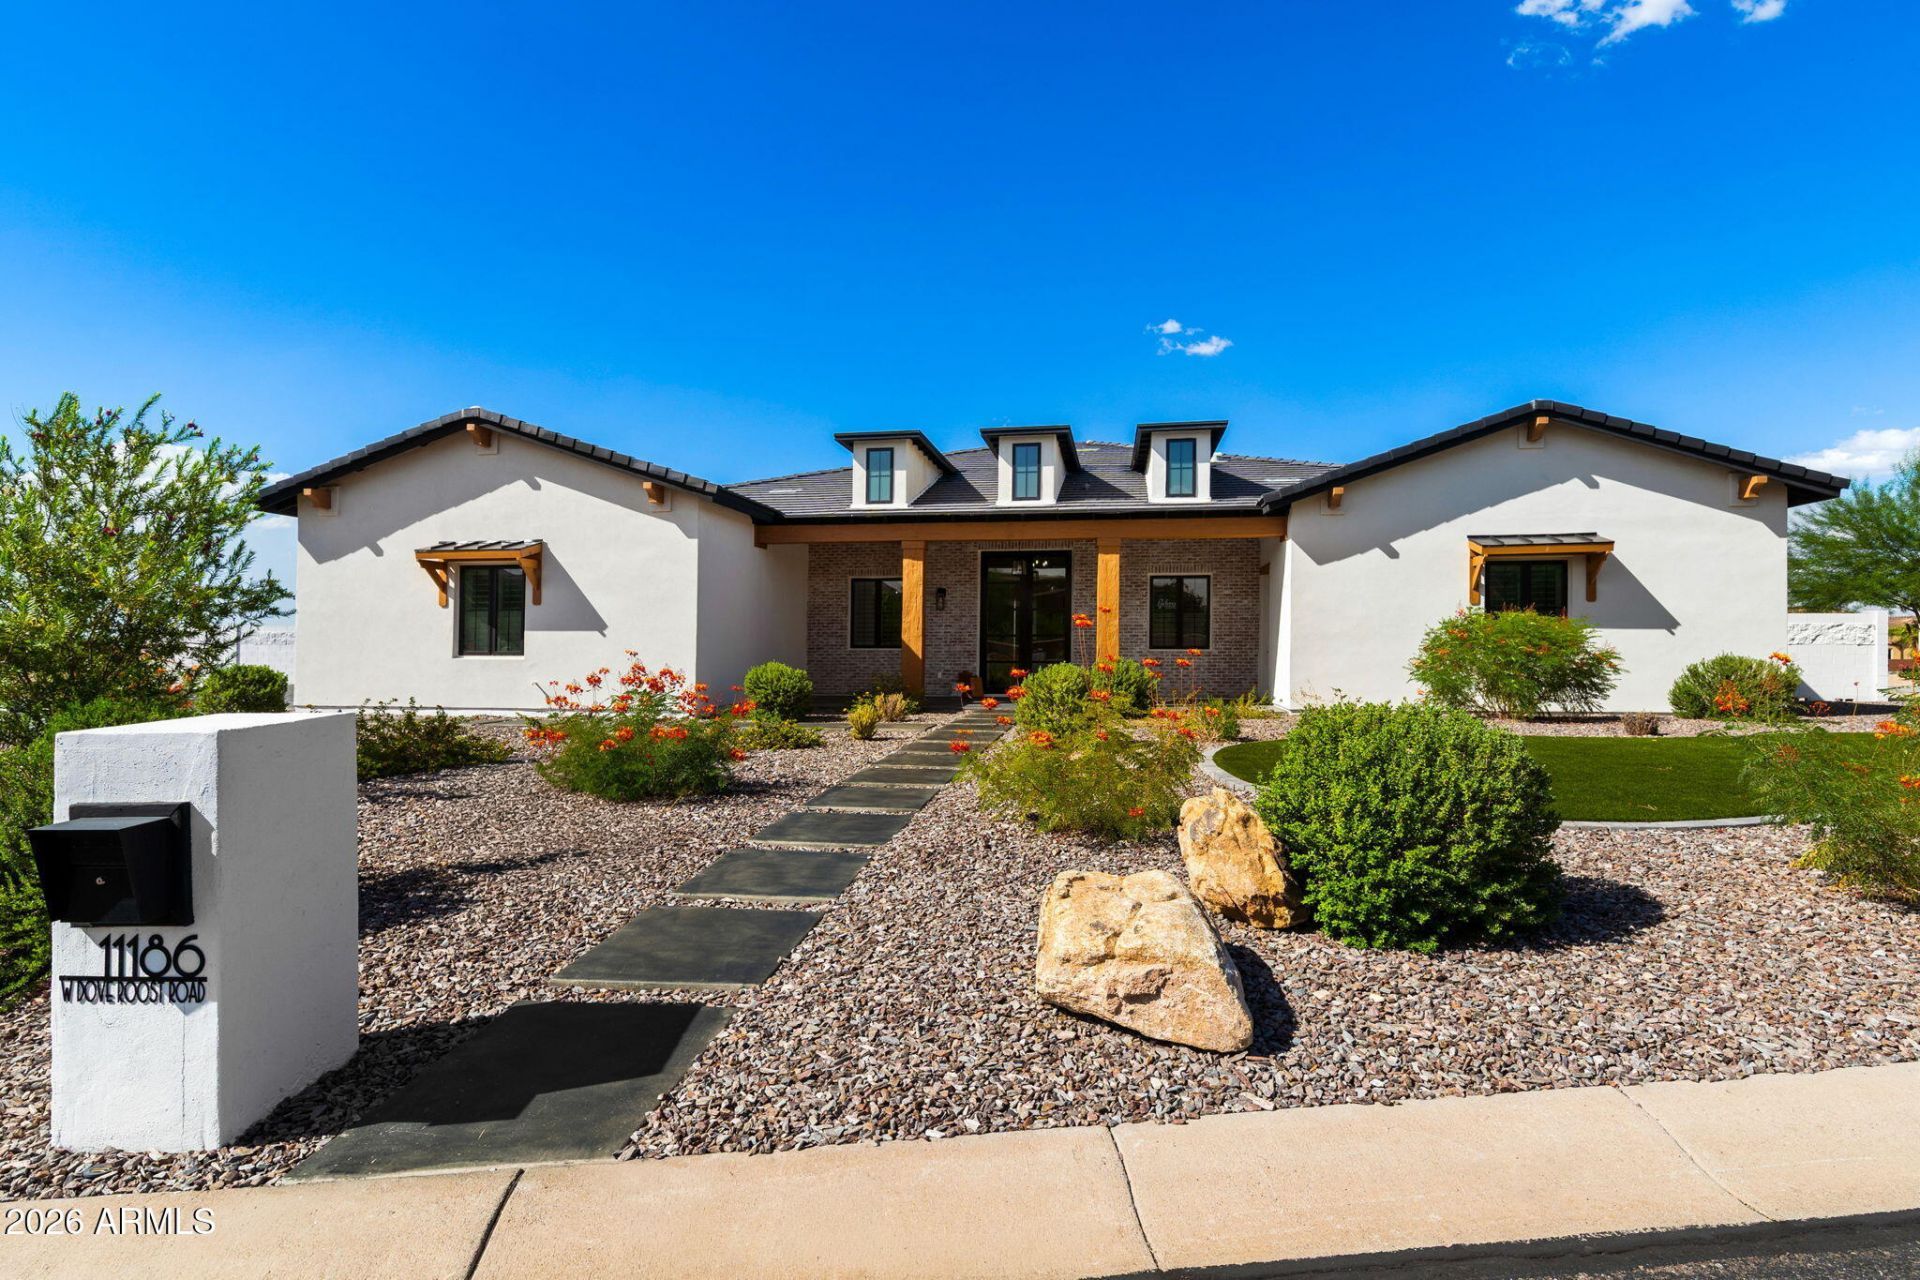
Experience a truly one-of-a-kind estate in the highly sought-after Santo Vallarta community, where modern luxury, energy efficiency, and purposeful design come together on an expansive nearly 36,000 sq. ft. lot. Built in 2023, this impressive 5,093 sq. ft. residence was thoughtfully crafted to support the way people live today--whether that means working from home, running a business, entertaining on a grand scale, or simply enjoying elevated everyday living.From the moment you arrive, the home makes a statement with its rich brick exterior, warm wood accents, manicured desert landscaping, turf, and elegant stone walkway. Inside, the home feels both sophisticated and welcoming, featuring wood-look ceramic tile flooring, plush carpet in the bedrooms, upgraded lighting, and custom wood
Property Features
Property Type: Residential - Single Family
Cooling: Central Air
Fenced: Yes
Garage: 3
Heating: Electric
Lot Size: 0.82 Acres
Roof Type: Tile
Stories: 1.0
Taxes: $841
Year Built: 2023
Feature Descriptions
Assoc. Fee Includes: Maintenance Grounds
Days on Site: 43
Exterior: Wood Frame, Stucco
Fee HOA: 425/Quarterly
Flooring: Carpet, Tile
HOA Y/N: Yes
Interior: Full Bth Master Bdrm, Separate Shwr & Tub, Double Vanity, Eat-in Kitchen, Breakfast Bar, Kitchen Island, Walk-in Pantry, Non-laminate Counter
Laundry: Inside
Property Sub Type: Single Family Residence
Water: Public
Local Schools
High School: San Tan Foothills High School
Middle School: San Tan Mountain Middle School
Elementary School: San Tan Heights Elementary
School District: Florence Unified School District
Listed By / Shown By
Listed By
Agency Name: My Home Group Real Estate
Agency Phone: 480-685-2760
Shown By
Agency Title: Arizona Best Real Estate
Agency Phone: 480-948-4711

Estimate Your Payment
Estimated Payment
$ 4,072.48 per month $3,538.65 Principal & Interest $70.08 Property Tax $463.75 Homeowner's Insurance
11186 W Dove Roost Road | MLS# 7050302
This single family home located at 11186 W Dove Roost Road, Queen Creek, AZ 85144 is currently listed for sale with an asking price of $1,590,000. This property was built in 2023 and has 4 bedrooms with 5066 sq. ft. W Dove Roost Road is located in the SANTO VALLARTA subdivision within the Florence Unified School District school district. Search SANTO VALLARTA real estate on www.arizonabest.com today.