
BEDS5
BATHS
SQUARE FEET5,334
MLS#6963354
STATUSPending
PROPERTY TYPEResidential - Single Family
SUBDIVISIONDESERT SUMMIT
SCHOOLCave Creek Unified District
Property Description
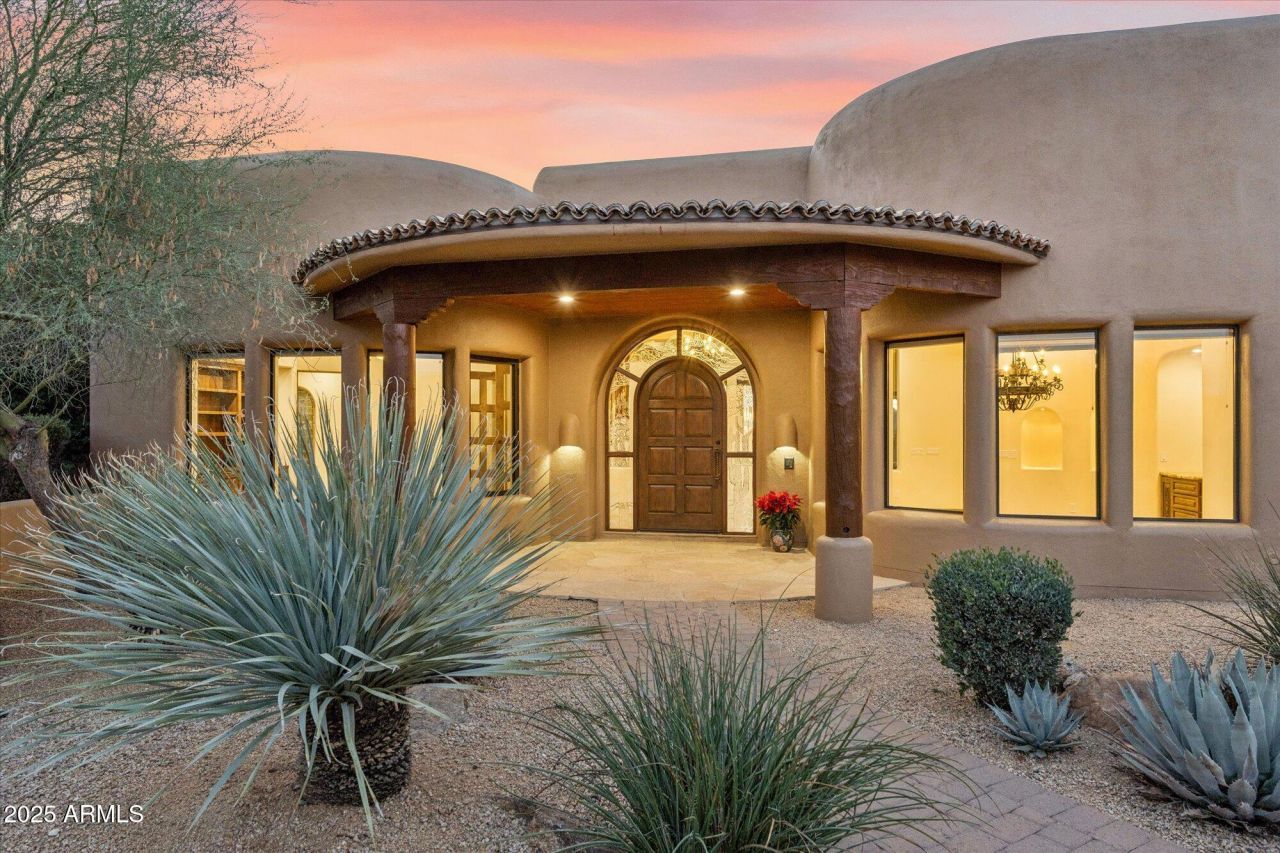
Just updated 5,300+ sq.ft. luxury home in gated community on 2.6 acres! 4 bedroom, 5 bath estate situated in the community of Desert Summit. This exceptional Scottsdale home captures the beauty of the Sonoran Desert with timeless design and effortless indoor/outdoor flow. The spacious great room features high ceilings, custom finishes, and elegant stone and wood details. A gourmet kitchen and private ensuite bedrooms offer comfort and style, while outdoor living areas showcase stunning views of city lights and iconic Pinnacle Peak. Designed for both entertaining and relaxation, this residence combines sophistication, warmth, and a true desert-luxury lifestyle. Additional features include stone lined walking paths on the property, long bricked driveway on a hidden flag style lot. PRIVACY
Property Features
Property Type: Residential - Single Family
Cooling: Ceiling Fan(s), Central Air
Fenced: Yes
Fireplaces: 3
Garage: 4
Heating: Natural Gas
Home Style: Territorial/Santa Fe
Lot Size: 2.60 Acres
Roof Type: Tile, Foam, Rolled/Hot Mop
Stories: 1.0
Taxes: $7,558
Year Built: 2006
Feature Descriptions
Accessibility: Zero-Grade Entry, Accessible Door â?? 32in+ Wide
Assoc. Fee Includes: Maintenance Grounds
Community Features: Gated
Days on Site: 138
Exterior: Wood Frame, Painted, Stucco
Exterior: Private Yard, Built-in Barbecue
Fee HOA: 330/Quarterly
Fireplace: Family Room, Gas, Exterior Fireplace
Flooring: Stone, Wood
HOA Y/N: Yes
Interior: Full Bth Master Bdrm, Separate Shwr & Tub, Double Vanity, 2 Master Baths, Tub with Jets, Bidet, Eat-in Kitchen, Breakfast Bar, Kitchen Island, Walk-in Pantry, Granite Counters, High Speed Internet, Master Downstairs, Central Vacuum, Wet Bar, No Interior Steps
Laundry: Washer Hookup, Inside
Parking: Extended Length Garage, Garage Door Opener
Pool: Heated, Variable Speed Pump, Outdoor
Property Sub Type: Single Family Residence
Sewer: Sewer-In & Connected
Spa: Yes
Spa: Private, Heated
Special View Info: City Lights, Mountain(s)
Swimming Pool: Yes
Water: Public
Local Schools
High School: Cactus Shadows High School
Middle School: Cactus Shadows High School
Elementary School: Desert Sun Academy
School District: Cave Creek Unified District
Listed By / Shown By
Listed By
Agency Name: Lee Harding
Agency Phone: 480-356-3777
Shown By
Agency Title: Arizona Best Real Estate
Agency Phone: 480-948-4711

Estimate Your Payment
Estimated Payment
$ 7,401.19 per month $5,986.77 Principal & Interest $629.83 Property Tax $784.58 Homeowner's Insurance
11212 E Ajave Drive | MLS# 6963354
This single family home located at 11212 E Ajave Drive, Scottsdale, AZ 85262 is currently listed for sale with an asking price of $2,690,000. This property was built in 2006 and has 5 bedrooms with 5334 sq. ft. E Ajave Drive is located in the DESERT SUMMIT subdivision within the Cave Creek Unified District school district. Search DESERT SUMMIT real estate on www.arizonabest.com today.