
BEDS4
BATHS6
MLS#7093122
STATUSActive
PROPERTY TYPEResidential - Single Family
SUBDIVISIONDESERT SUMMIT
SCHOOLCave Creek Unified District
Property Description
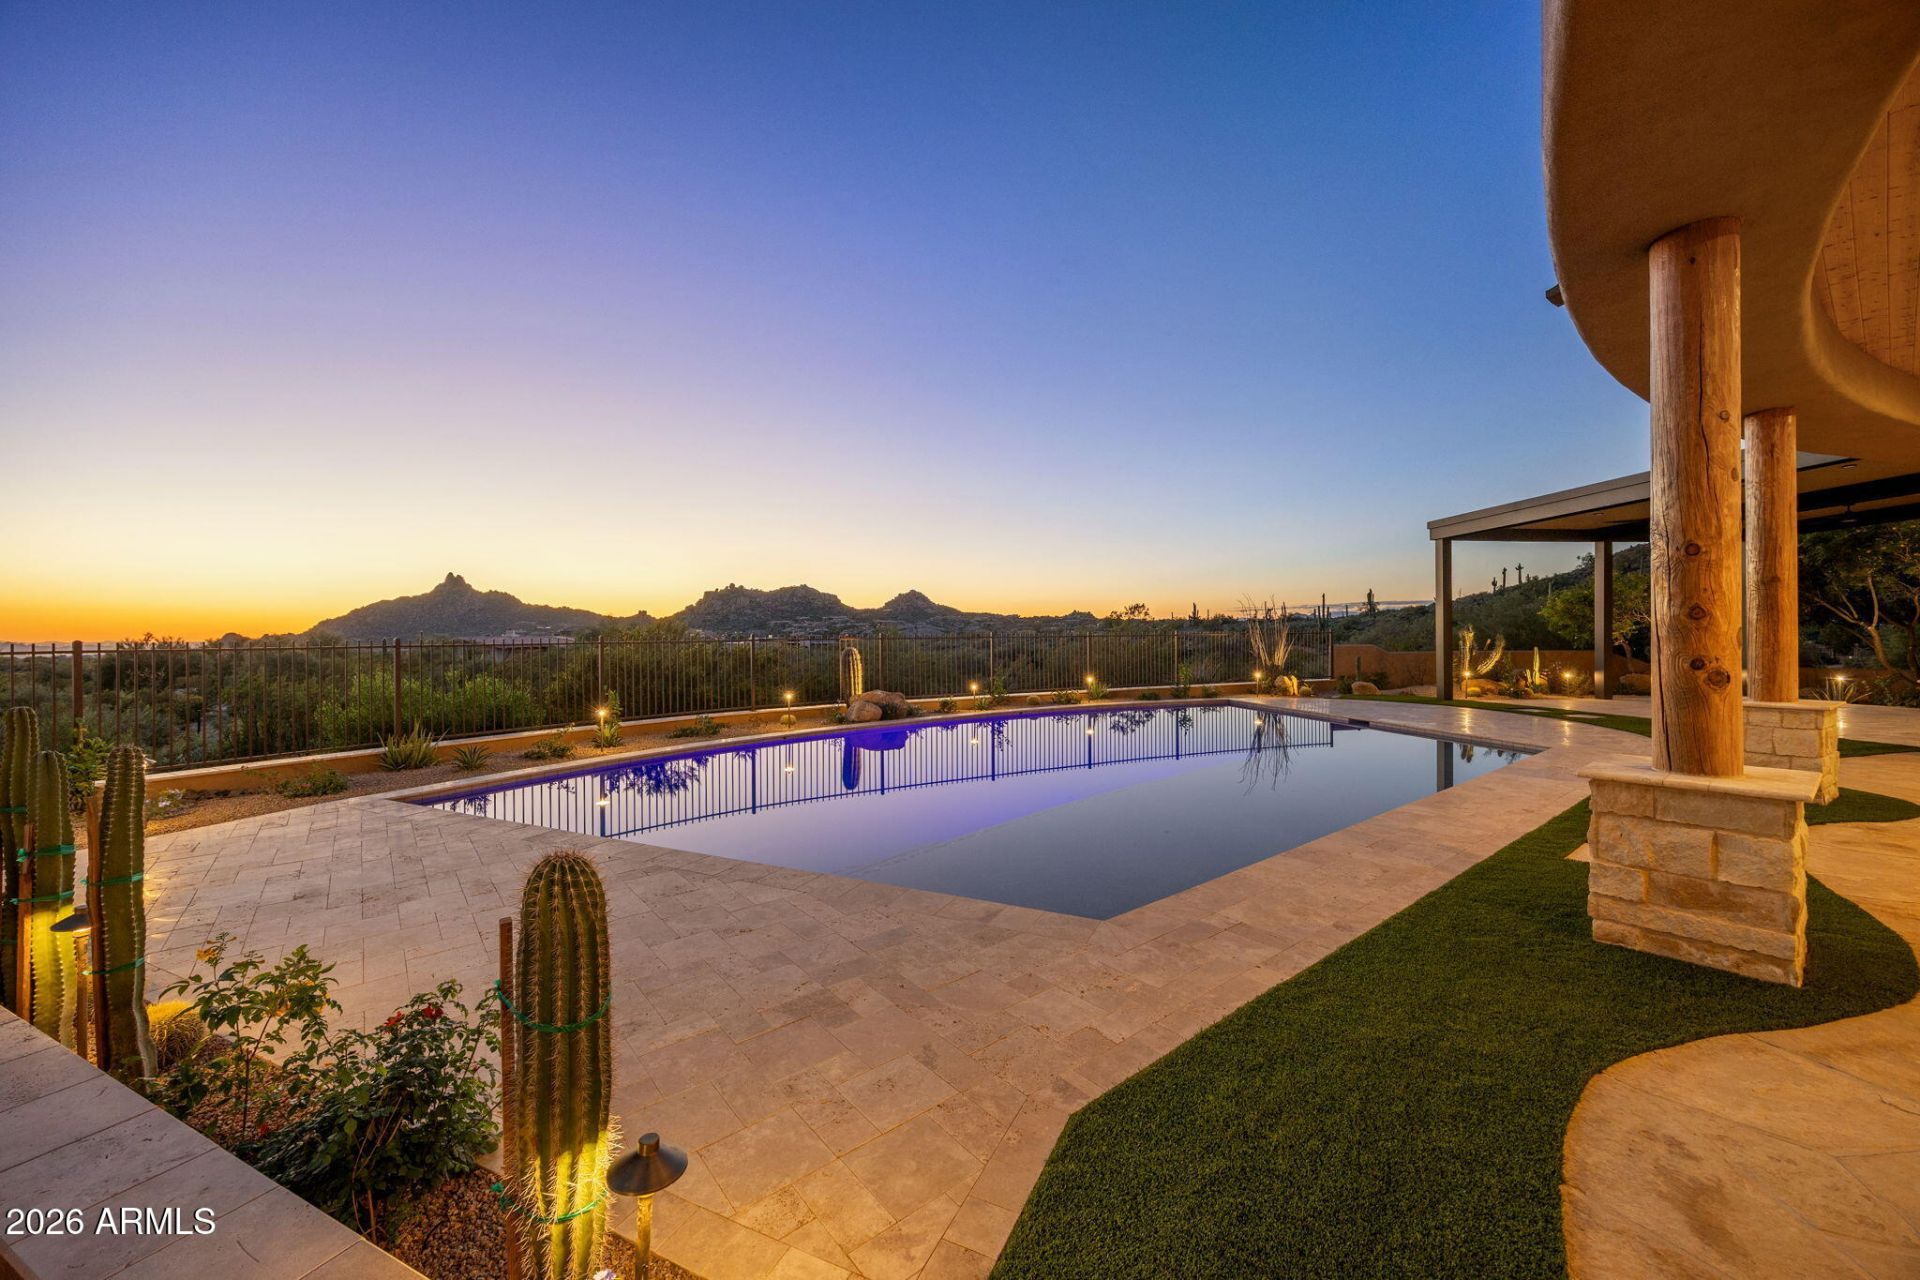
This home has been beautifully transformed for modern living. It sits on 2.6 private acres w/ views, views, views. Panoramic views of Pinnacle Peak and city lights. Over 5,000 square feet w/ 4 bedrooms, 6 bathrooms, 4-car garage in a gated community. The backyard is breathtaking with brand new 47x32 pool with baja step, 1,400 sqft covered patio (approx 80x18) 24x24 ramada, 2 fireplaces, built-in BBQ w/ overhang, lush colorful landscaping and travertine decking. Inside has new 10x84 real oak floors, Taj Mahal quartzite counters, Sub-Zero & Wolf appliances, all new lighting fixtures, new paint, huge walk-in glassed shower with free-standing tub and custom finishes throughout. Every bedroom is an en suite including office. The home is tucked back in the lot by a 300 paver driveway.
Property Features
Property Type: Residential - Single Family
Cooling: Ceiling Fan(s), Central Air
Fenced: Yes
Fireplaces: 4
Garage: 4
Heating: Natural Gas, Forced Air
Home Style: Territorial/Santa Fe
Lot Size: 2.60 Acres
Roof Type: Tile, Foam
Stories: 1.0
Taxes: $7,621
Year Built: 2006
Feature Descriptions
Assoc. Fee Includes: Maintenance Grounds, Street Maint
Community Features: Gated
Days on Site: 31
Exterior: Wood Frame, Stucco
Exterior: Private Street(s), Private Yard, Built-in Barbecue
Fee HOA: 363/Quarterly
Fireplace: Family Room, Master Bedroom, Gas, Exterior Fireplace, Fire Pit, Wood Burning
Flooring: Stone, Wood
HOA Y/N: Yes
Interior: Full Bth Master Bdrm, Separate Shwr & Tub, Double Vanity, 2 Master Baths, Bidet, Breakfast Bar, Pantry, Kitchen Island, Walk-in Pantry, Granite Counters, Non-laminate Counter, High Speed Internet, 9+ Flat Ceilings, Wet Bar, No Interior Steps
Laundry: Inside
Parking: Over Height Garage, Extended Length Garage, Garage Door Opener, Attached Garage
Pool: Heated, Play Pool, Variable Speed Pump, Outdoor
Property Sub Type: Single Family Residence
Sewer: Public Sewer
Special View Info: City Lights, Mountain(s), City, Desert, Panoramic
Swimming Pool: Yes
Water: Public
Local Schools
High School: Cactus Shadows High School
Middle School: Sonoran Trails Middle School
Elementary School: Desert Sun Academy
School District: Cave Creek Unified District
Listed By / Shown By
Listed By
Agency Name: Incyte Realty, LLC
Agency Phone: 480-409-9900
Shown By
Agency Title: Arizona Best Real Estate
Agency Phone: 480-948-4711

Estimate Your Payment
Estimated Payment
$ 12,969.53 per month $10,905.28 Principal & Interest $635.08 Property Tax $1,429.17 Homeowner's Insurance
11212 E Ajave Drive | MLS# 7093122
This single family home located at 11212 E Ajave Drive, Scottsdale, AZ 85262 is currently listed for sale with an asking price of $4,899,999. This property was built in 2006 and has 4 bedrooms. E Ajave Drive is located in the DESERT SUMMIT subdivision within the Cave Creek Unified District school district. Search DESERT SUMMIT real estate on www.arizonabest.com today.