
BEDS7
BATHS
SQUARE FEET4,110
MLS#7025012
STATUSActive
PROPERTY TYPEResidential - Single Family
SUBDIVISIONLAYTON LAKES PHASE 2 GILBERT PARCEL 12
SCHOOLChandler Unified District #80
Property Description
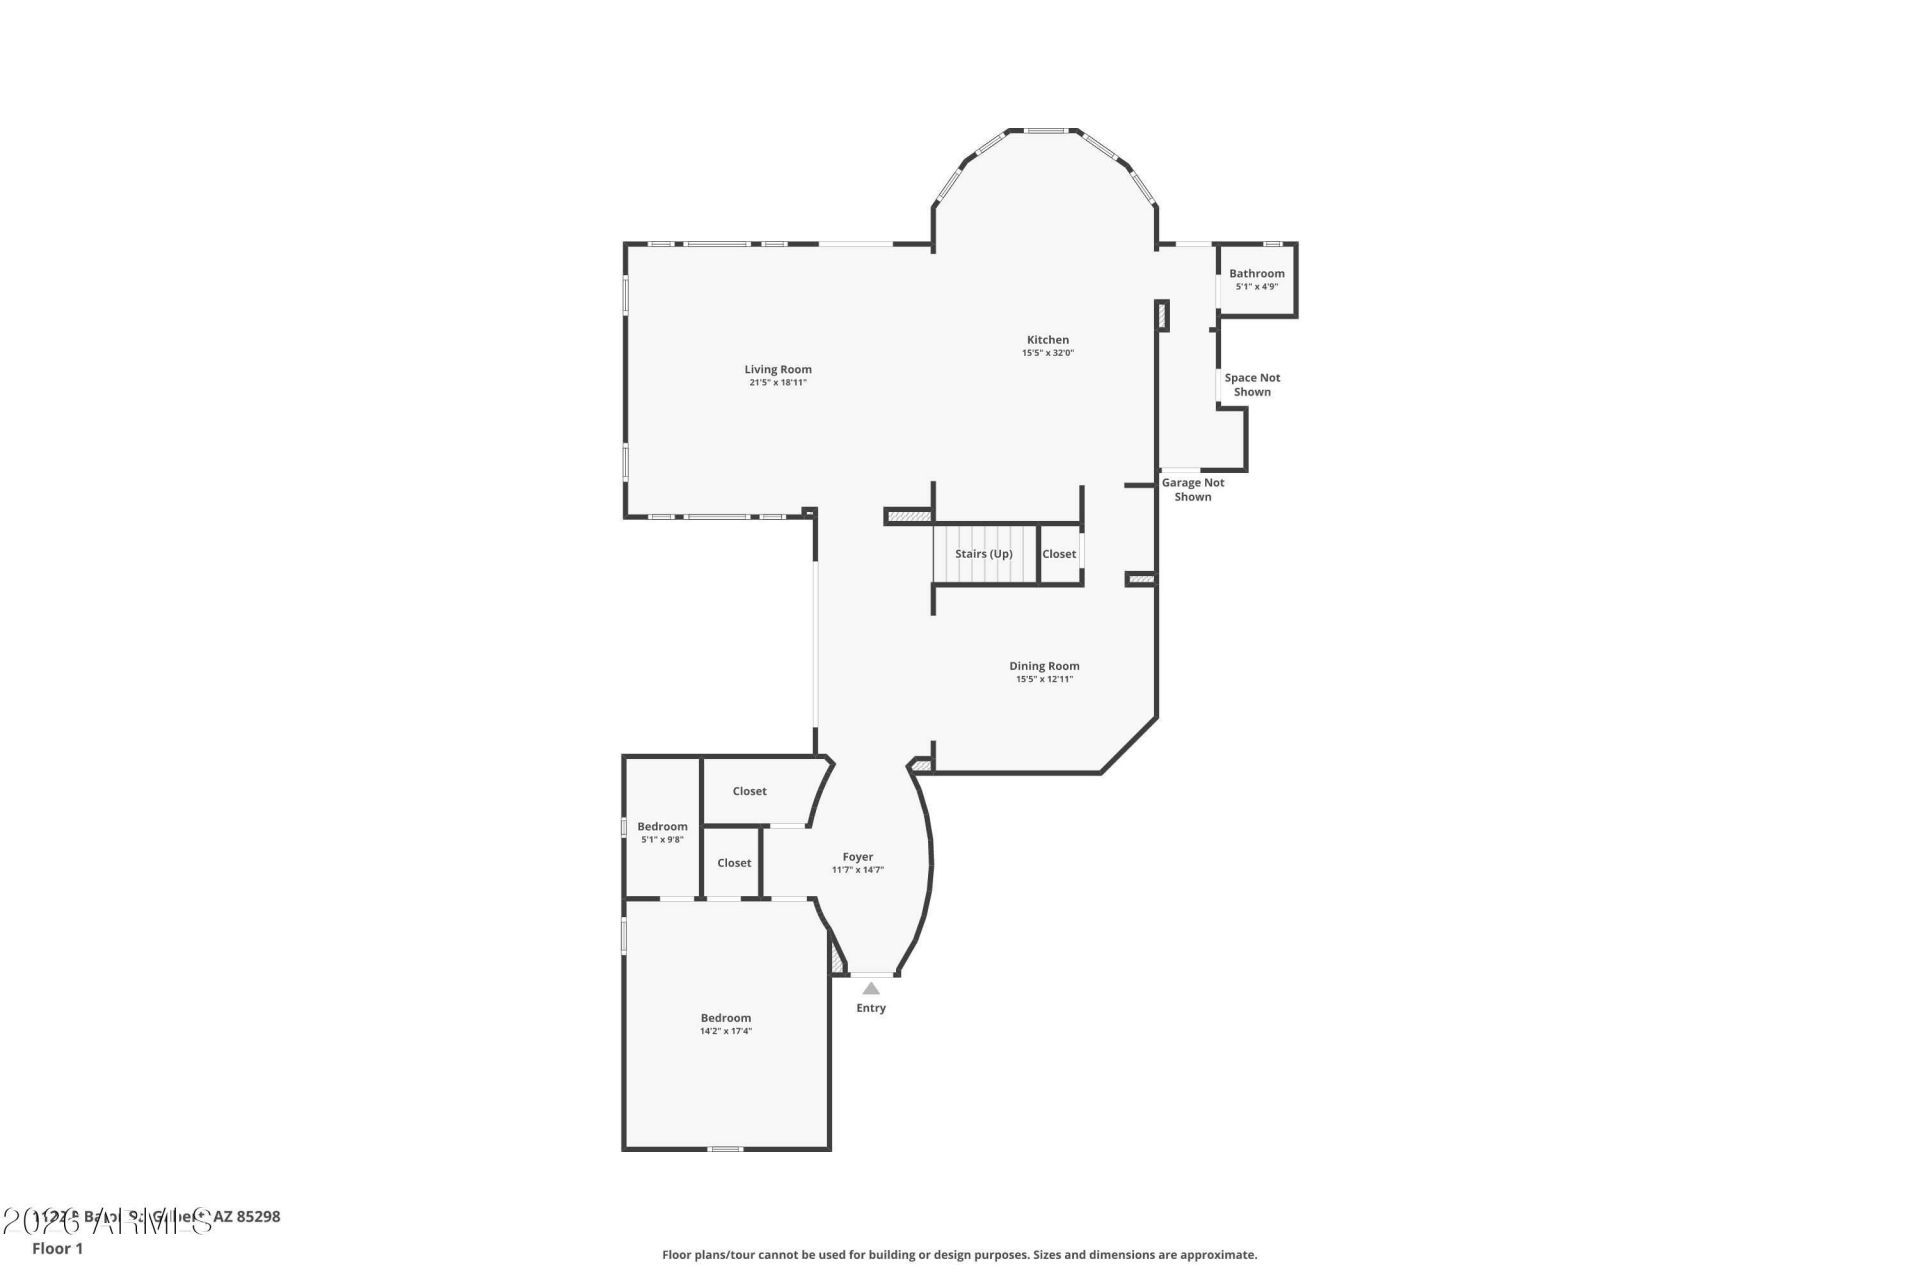
Welcome to this stunning luxury home in the highly sought-after Layton Lakes community in Gilbert, offering the perfect combination of upscale finishes, functional living space, and resort-style outdoor amenities. Designed with entertaining and everyday living in mind, the open-concept floorplan seamlessly connects the chefs kitchen, dining area, and spacious living room. The gourmet kitchen is a showstopper featuring a massive center island, granite countertops, gas cooktop, double oven, warming drawer, ice maker, custom range hood, and built-in double refrigerator. A formal dining room offers flexible use as a home office, game room, or additional living space, while the inviting center courtyard fills the home with natural light and charm. This spacious home features a desirable first-floor bedroom with privatet ensuite bath, ideal for guests, multigenerational living, or a private office setup. Upstairs, the oversized primary suite offers a luxurious retreat with a spa-inspired bathroom complete with a soaking tub, separate tiled shower, dual sink vanity, and oversized walk-in closet. Two secondary bedrooms share a convenient Jack-and-Jill bathroom, while two additional upstairs bedrooms sit adjacent to another full bathroom. A versatile loft space provides additional room for a media area, playroom, or home office. Four of the five secondary bedrooms include a walk-in closet and all have custom built in shelving. The home features tile and laminate flooring throughout with carpet only on the stairs. Step outside to your private backyard oasis featuring a sparkling swimming pool, extended covered patio, lush landscaping, colorful flowerbeds, built-in BBQ grill, and outdoor pizza oven--perfect for entertaining in Gilbert year-round. The view fence overlooks a greenbelt behind the home, creating added openness and privacy. Car collectors, fitness enthusiasts, and hobbyists will appreciate the climate-controlled 4-car garage with a tandem bay designed for extended-length vehicles and currently used as a home gym. Located in one of Gilberts premier master-planned communities known for its lakes, walking trails, parks, splash pads, and top-rated schools, this beautifully upgraded home delivers the Arizona lifestyle buyers are searching for. This exceptional property is a must-see.
Property Features
Property Type: Residential - Single Family
Cooling: Ceiling Fan(s), Central Air, Programmable Thmstat
Fenced: Yes
Garage: 4
Heating: Natural Gas
Lot Size: 0.21 Acres
Roof Type: Tile, Rolled/Hot Mop
Stories: 2.0
Taxes: $3,630
Year Built: 2014
Feature Descriptions
Assoc. Fee Includes: Maintenance Grounds
Community Features: Lake, Tennis Court(s), Playground, Biking/Walking Path
Exterior: Wood Frame, Painted, Stucco
Exterior: Storage, Misting System, Built-in Barbecue
Fee HOA: 310/Quarterly
Flooring: Carpet, Laminate, Tile
HOA Y/N: Yes
Interior: Full Bth Master Bdrm, Separate Shwr & Tub, Double Vanity, Eat-in Kitchen, Breakfast Bar, Pantry, Kitchen Island, Walk-in Pantry, Granite Counters
Laundry: Washer Hookup, Gas Dryer Hookup
Parking: Tandem, Extended Length Garage, Garage Door Opener, Temp Controlled, Attached Garage
Pool: Play Pool, Outdoor
Property Sub Type: Single Family Residence
Sewer: Sewer-In & Connected
Swimming Pool: Yes
Utilities: Phone Available
Water: Public
Local Schools
High School: Perry High School
Middle School: Willie & Coy Payne Jr. High
Elementary School: Haley Elementary
School District: Chandler Unified District #80
Listed By / Shown By
Listed By
Agency Name: Realty ONE Group
Agency Phone: 480-321-8100
Shown By
Agency Title: Arizona Best Real Estate
Agency Phone: 480-948-4711

Estimate Your Payment
Estimated Payment
$ 3,197.32 per month $2,559.40 Principal & Interest $302.50 Property Tax $335.42 Homeowner's Insurance
1122 E Bajor Street | MLS# 7025012
This single family home located at 1122 E Bajor Street, Gilbert, AZ 85298 is currently listed for sale with an asking price of $1,150,000. This property was built in 2014 and has 7 bedrooms with 4110 sq. ft. E Bajor Street is located in the LAYTON LAKES PHASE 2 GILBERT PARCEL 12 subdivision within the Chandler Unified District #80 school district. Search LAYTON LAKES PHASE 2 GILBERT PARCEL 12 real estate on www.arizonabest.com today.