
BEDS4
BATHS
SQUARE FEET2,175
MLS#6985288
STATUSActive
PROPERTY TYPEResidential - Single Family
SUBDIVISIONMOUNTAIN RANCH UNIT 3
SCHOOLGilbert Unified District
Property Description
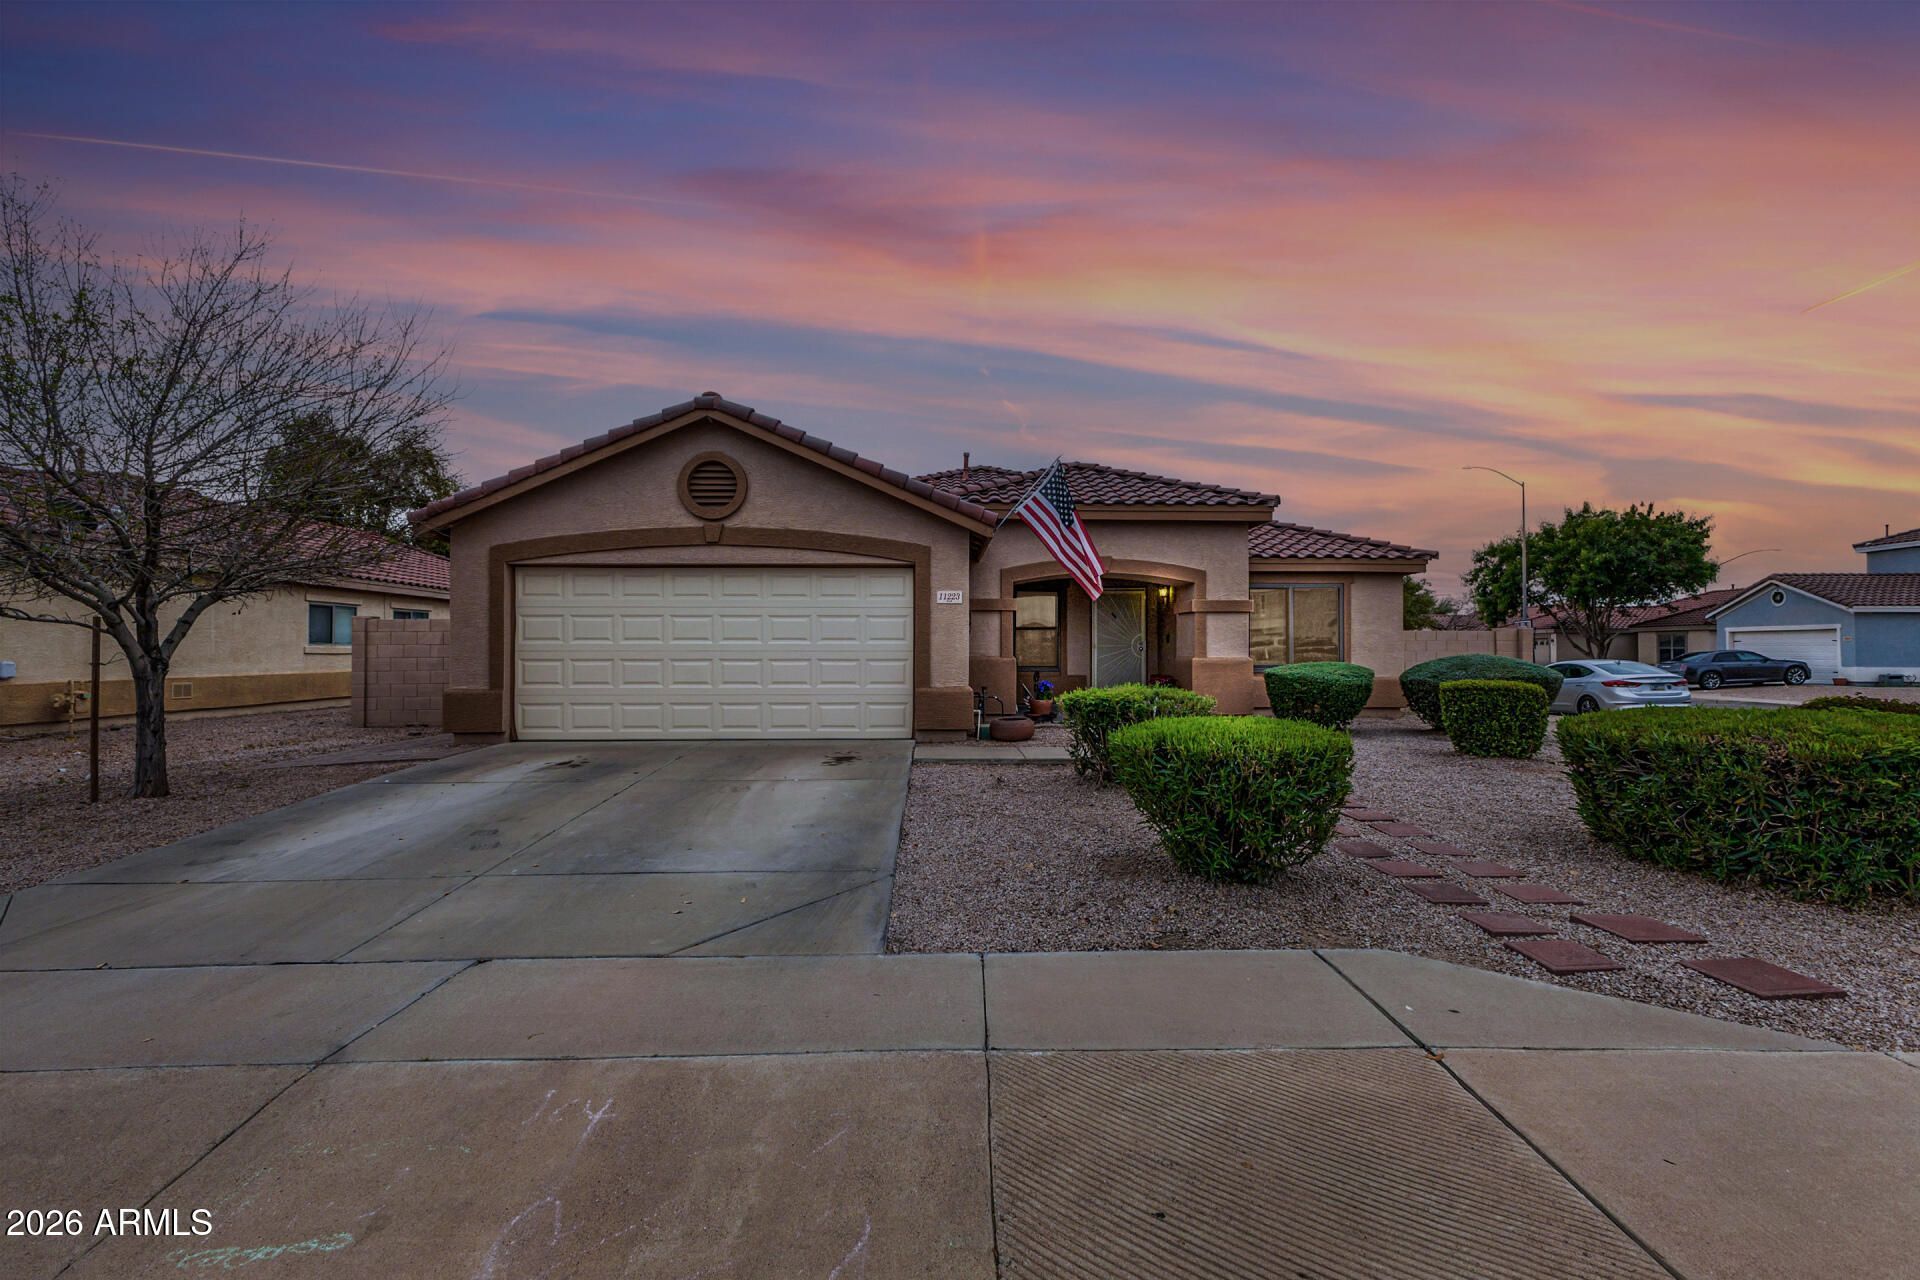
This exceptional residence sits on a prime corner lot with easy access to major freeways, premier shopping, and top-rated schools. The thoughtfully designed floor plan showcases premium upgrades throughout, including elegant hardwood and ceramic tile in the main living areas and plush carpeting in the bedrooms. The gourmet kitchen features 42-inch raised panel maple cabinetry, Corian countertops, and a custom tile backsplash, opening to expansive living spaces perfect for everyday living or entertaining. The private primary suite offers a spacious walk-in closet and refined double-vanity ensuite. Outdoors, enjoy a serene backyard oasis with a sparkling saltwater pool, integrated water feature, and extended covered patio. Located in the highly sought-after Gilbert School District! Mortgage savings may be available for buyers of this listing
Property Features
Property Type: Residential - Single Family
Cooling: Central Air
Fenced: Yes
Garage: 2
Heating: Electric
Lot Size: 0.20 Acres
Roof Type: Tile
Stories: 1.0
Taxes: $1,621
Year Built: 2002
Feature Descriptions
Assoc. Fee Includes: Maintenance Grounds
Days on Site: 97
Exterior: Wood Frame, Painted, Stucco
Fee HOA: 62/Monthly
Flooring: Carpet, Tile, Wood
HOA Y/N: Yes
Interior: Full Bth Master Bdrm, Double Vanity, Eat-in Kitchen, Breakfast Bar, Pantry, No Interior Steps
Laundry: Inside
Parking: Garage Door Opener, Direct Access, Attached Garage
Pool: Outdoor
Property Sub Type: Single Family Residence
Swimming Pool: Yes
Water: Public
Room Sizes
Bedroom 2: 9.65 X 11.87
Bedroom 3: 9.89 X 10.55
Bedroom 4: 9.94 X 9.91
Kitchen: 30.5 X 23.61
Living Room: 17.71 X 23.04
Local Schools
High School: Desert Ridge High
Middle School: Desert Ridge Jr. High
Elementary School: Meridian
School District: Gilbert Unified District
Listed By / Shown By
Listed By
Agency Name: Redfin Corporation
Agency Phone: 602-483-4919
Shown By
Agency Title: Arizona Best Real Estate
Agency Phone: 480-948-4711

Estimate Your Payment
Estimated Payment
$ 1,267.84 per month $1,001.50 Principal & Interest $135.08 Property Tax $131.25 Homeowner's Insurance
11223 E Raleigh Avenue | MLS# 6985288
This single family home located at 11223 E Raleigh Avenue, Mesa, AZ 85212 is currently listed for sale with an asking price of $450,000. This property was built in 2002 and has 4 bedrooms with 2175 sq. ft. E Raleigh Avenue is located in the MOUNTAIN RANCH UNIT 3 subdivision within the Gilbert Unified District school district. Search MOUNTAIN RANCH UNIT 3 real estate on www.arizonabest.com today.