
BEDS5
BATHS
SQUARE FEET2,687
MLS#6966939
STATUSActive
PROPERTY TYPEResidential - Single Family
SUBDIVISIONCOUNTY ISLAND
SCHOOLPeoria Unified School District
Property Description
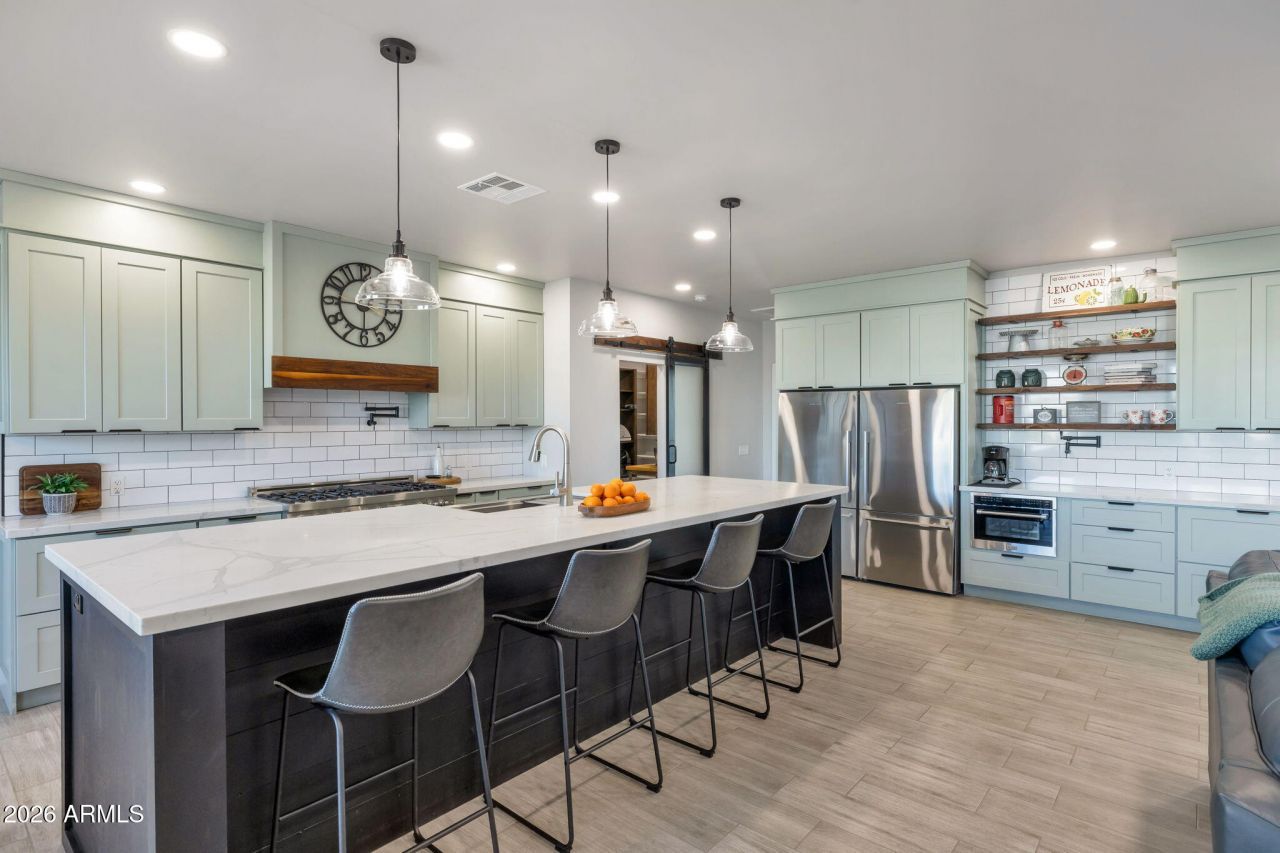
Modern Farmhouse on 1.24 acres in North Peoria, close to everything at 4 corners, yet country living with NO HOA, NO CC&Rs. Big kitchen with quartz counters, 6 x 12 ft pantry, coffee bar with pot filler and 12 foot island with seating for 6, 60 inch fridge, and 8 burner range. Energy efficiency 2x6 built home with 100-year Steel roof, 5.5 spray foam insulation in walls & R50 ceiling insulation, 9.3KW Fully Owned Solar, Local made oversized Energy Shield windows, full OSB exterior with concrete James Harding Board and Batten siding. Outside is an Oasis; 20X40 RV garage, 36 x 18 ft saltwater pool, 40x16 party pavilion, travertine decking, citrus trees, garden, chicken coop, and two full service RV hook & more. Get More Room with no Rules, lots of parking for toys, or work.
Property Features
Property Type: Residential - Single Family
Cooling: Ceiling Fan(s), Central Air, Ductless, Heat Pump
Fenced: Yes
Garage: 4
Heating: Electric, Forced Air, Zoned, Heat Pump
Home Style: Other
Lot Size: 1.24 Acres
Roof Type: Metal
Stories: 1.0
Taxes: $3,715
Year Built: 2022
Feature Descriptions
Assoc. Fee Includes: No Fees
Days on Site: 125
Exterior: Storage, RV Hookup
Exterior: Wood Frame, Spray Foam Insulation, Blown Cellulose, P
Flooring: Tile
Interior: Full Bth Master Bdrm, Double Vanity, Eat-in Kitchen, Pantry, Kitchen Island, Walk-in Pantry, Quartz Countertops, Master Downstairs, 9+ Flat Ceilings, No Interior Steps, See Remarks
Laundry: Washer Hookup
Parking: RV Access/Parking, RV Gated, Tandem, Over Height Garage, Extended Length Garage, Side Vehicle Entry, Rear Vehicle Entry, Garage Door Opener, RV Garage, Attached Garage, Off Street
Pool: Fenced, Heated, Play Pool, Variable Speed Pump, Outdoor
Property Sub Type: Single Family Residence
Sewer: Septic-In & Connected
Special View Info: Mountain(s), City, Desert
Swimming Pool: Yes
Utilities: Propane
Water: Private Well, Shared Well, Other
Local Schools
High School: Liberty High School
Middle School: Vistancia Elementary School
Elementary School: Zuni Hills Elementary School
School District: Peoria Unified School District
Listed By / Shown By
Listed By
Agency Name: My Home Group Real Estate
Agency Phone: 480-685-2760
Shown By
Agency Title: Arizona Best Real Estate
Agency Phone: 480-948-4711

Estimate Your Payment
Estimated Payment
$ 3,317.68 per month $2,659.55 Principal & Interest $309.58 Property Tax $348.54 Homeowner's Insurance
11224 W Tether Trail W | MLS# 6966939
This single family home located at 11224 W Tether Trail W, Peoria, AZ 85383 is currently listed for sale with an asking price of $1,195,000. This property was built in 2022 and has 5 bedrooms with 2687 sq. ft. W Tether Trail W is located in the COUNTY ISLAND subdivision within the Peoria Unified School District school district. Search COUNTY ISLAND real estate on www.arizonabest.com today.