
BEDS3
BATHS2
SQUARE FEET2,134
MLS#7049499
STATUSActive
PROPERTY TYPEResidential - Single Family
SUBDIVISIONCRYSTAL GARDENS PHASE 2 PARCEL 7
SCHOOLTolleson Union High School District
Property Description
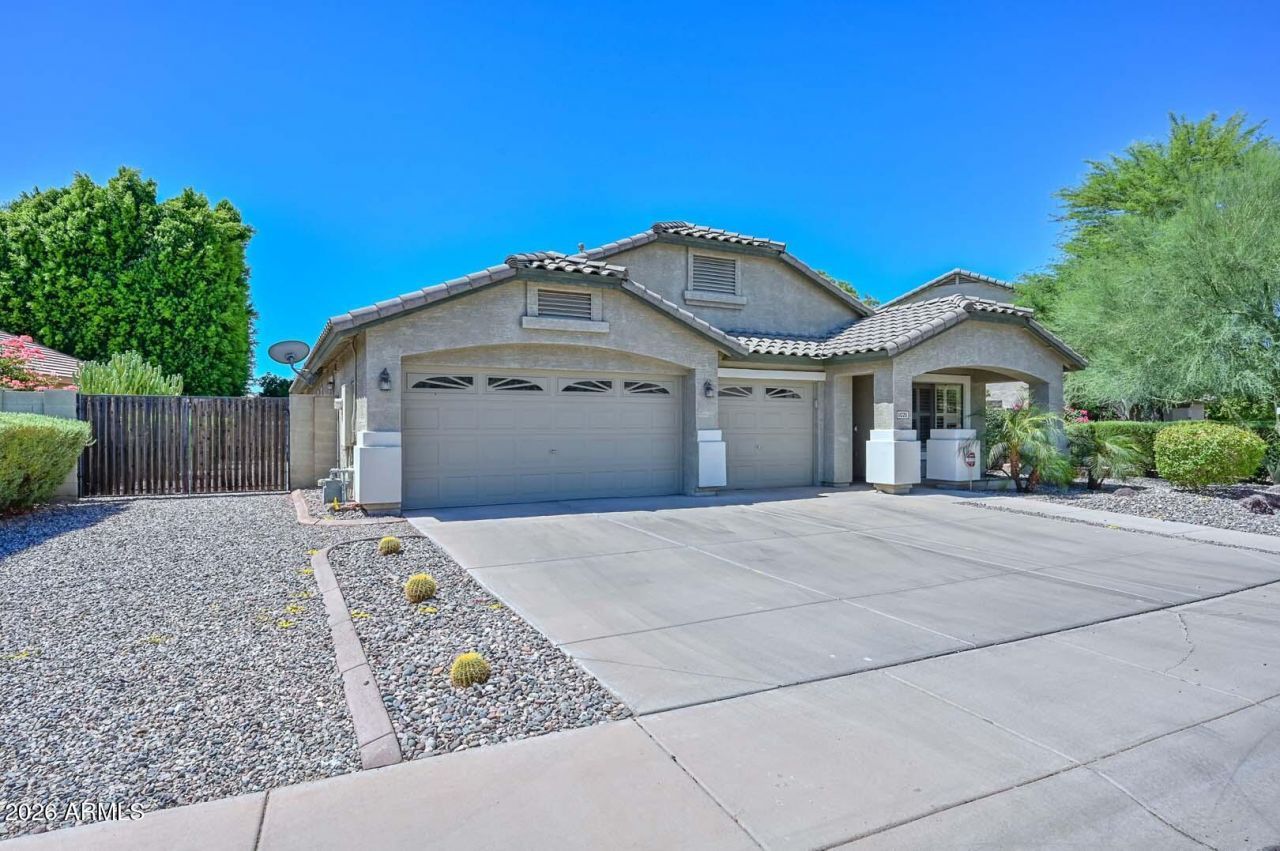
Single-level Crystal Gardens home with lake views, newer pool and spa, 3-car garage, RV gate, and a flexible 3 bed + den layout. This 2,134 sq ft home offers formal living and dining areas plus an open kitchen/family room design. Kitchen features an island, updated cabinetry, gas cooking, and great connection to the main living space. Primary bath was remodeled a few years ago, and HVAC units have been replaced. Backyard includes built-in BBQ, raised garden beds, exterior shed, and a community-maintained walking path along the fence line. Side yard access adds extra flexibility. Built in 2001 and positioned to enjoy the view, layout, and outdoor space Crystal Gardens is known for.
Property Features
Property Type: Residential - Single Family
Cooling: Ceiling Fan(s), Central Air
Fenced: Yes
Garage: 3
Heating: Natural Gas
Home Style: Ranch, Spanish
Lot Size: 0.19 Acres
Roof Type: Tile, Concrete
Stories: 1.0
Taxes: $2,804
Year Built: 2001
Feature Descriptions
Assoc. Fee Includes: Maintenance Grounds, Street Maint
Community Features: Lake, Biking/Walking Path
Days on Site: 3
Exterior: Wood Frame, Painted, Stucco
Exterior: Storage, Built-in Barbecue
Fee HOA: 43/Monthly
Flooring: Carpet, Laminate, Tile
HOA Y/N: Yes
Interior: 3/4 Bath Master Bdrm, Double Vanity, Eat-in Kitchen, Breakfast Bar, Pantry, Kitchen Island, Walk-in Pantry, Non-laminate Counter, High Speed Internet, Vaulted Ceiling(s), No Interior Steps
Laundry: Washer Hookup, Inside, Gas Dryer Hookup
Parking: RV Gated, Garage Door Opener
Pool: Outdoor
Property Sub Type: Single Family Residence
Special View Info: Lake
Swimming Pool: Yes
Water: Public
Local Schools
High School: Tolleson Union High School
Middle School: Canyon Breeze Elementary
Elementary School: Pendergast Elementary School
School District: Tolleson Union High School District
Listed By / Shown By
Listed By
Agency Name: RE/MAX Fine Properties
Agency Phone: 623-643-1000
Shown By
Agency Title: Arizona Best Real Estate
Agency Phone: 480-948-4711

Estimate Your Payment
Estimated Payment
$ 1,555.21 per month $1,168.42 Principal & Interest $233.67 Property Tax $153.13 Homeowner's Insurance
11225 W Cambridge Avenue | MLS# 7049499
This single family home located at 11225 W Cambridge Avenue, Avondale, AZ 85392 is currently listed for sale with an asking price of $525,000. This property was built in 2001 and has 3 bedrooms with 2134 sq. ft. W Cambridge Avenue is located in the CRYSTAL GARDENS PHASE 2 PARCEL 7 subdivision within the Tolleson Union High School District school district. Search CRYSTAL GARDENS PHASE 2 PARCEL 7 real estate on www.arizonabest.com today.