
BEDS3
BATHS2
SQUARE FEET1,478
MLS#7072122
STATUSUnder Contract-Backups
PROPERTY TYPEResidential - Single Family
SUBDIVISIONCHRIS GILGIANS CAMELBACK VILLAGE UNIT 3 LT 174-232
SCHOOLPhoenix Union High School District
Property Description
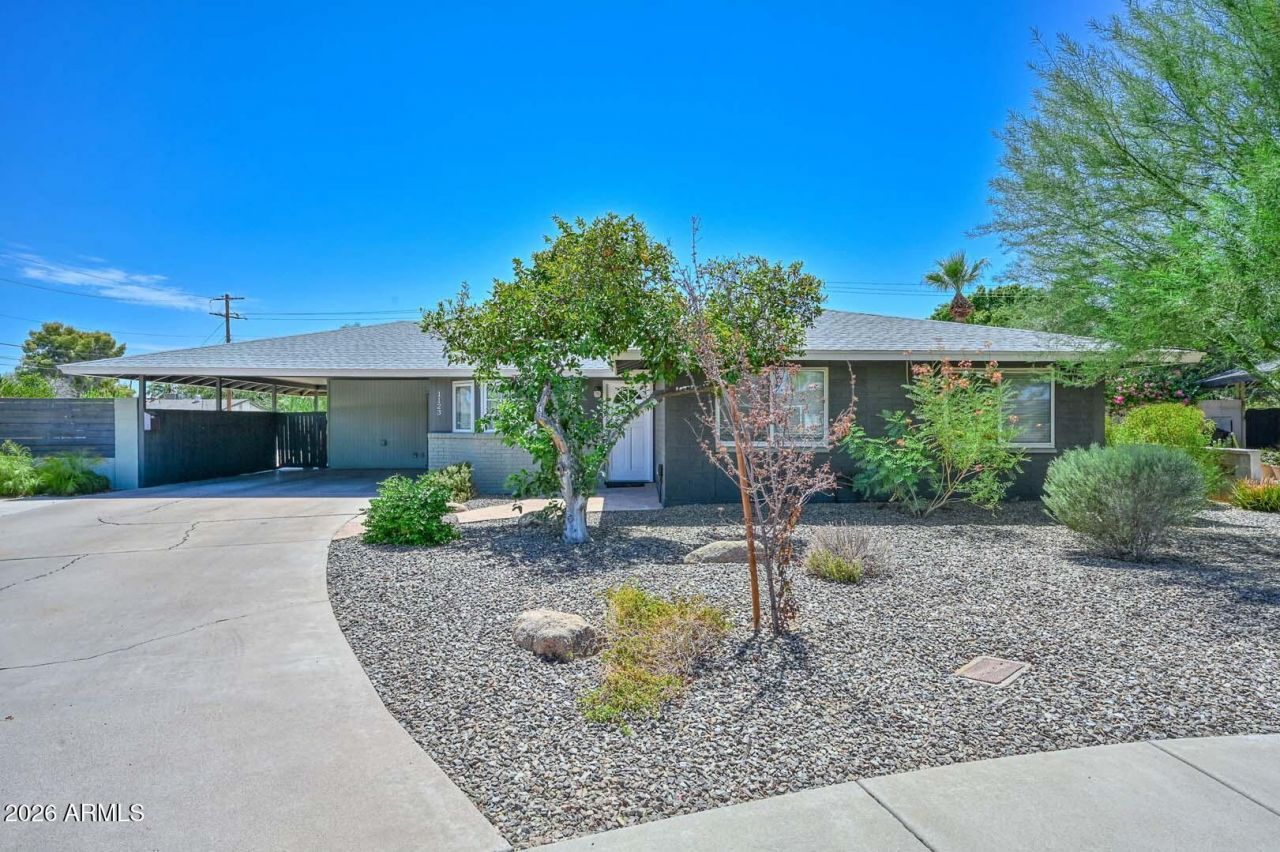
Beautiful North Central Phoenix home featuring 3 bedrooms, 2 baths, 1,478 sq. ft. and loads of updates! Located on a peaceful cul-de-sac with mature trees and one of the largest lots in the community. Bright, open floor plan leads to an oversized covered patio and HUGE backyard with grass, pavers, mature landscaping and a large concrete slab. RV access with full drive-through from the gated alley provides incredible flexibility for toys, trailers or extra parking.Updated kitchen opens to the living area and features quartz countertops & backsplash, stainless appliances, refinished cabinetry, stainless sink and smart Whirlpool oven. Additional features include dual-pane windows, recessed lighting, updated flooring and blinds, large outdoor laundry room and covered carport. Major updates 2023-2026 include interior/exterior paint, flooring, quartz counters & backsplash, refinished cabinets, landscaping & drip system, recessed lighting, refrigerator, oven, water heater and light fixtures.Huge lot, great updates, gated alley RV access and a fantastic North Central Phoenix location. Come home!
Property Features
Property Type: Residential - Single Family
Cooling: Ceiling Fan(s), Central Air
Fenced: Yes
Heating: Natural Gas
Home Style: Ranch
Lot Size: 0.29 Acres
Roof Type: Composition
Stories: 1.0
Taxes: $2,453
Year Built: 1950
Feature Descriptions
Assoc. Fee Includes: No Fees
Community Features: Biking/Walking Path
Days on Site: 6
Exterior: Storage
Exterior: Block, Painted, Brick Veneer
Flooring: Carpet, Tile
Interior: 3/4 Bath Master Bdrm, Eat-in Kitchen, Pantry, High Speed Internet, 9+ Flat Ceilings, No Interior Steps
Laundry: Washer Hookup, Inside
Parking: RV Gated, Rear Vehicle Entry
Property Sub Type: Single Family Residence
Water: Public
Local Schools
High School: Central High School
Middle School: Osborn Middle School
Elementary School: Solano School
School District: Phoenix Union High School District
Listed By / Shown By
Listed By
Agency Name: RE/MAX Fine Properties
Agency Phone: 623-643-1000
Shown By
Agency Title: Arizona Best Real Estate
Agency Phone: 480-948-4711

Estimate Your Payment
Estimated Payment
$ 1,513.38 per month $1,157.29 Principal & Interest $204.42 Property Tax $151.67 Homeowner's Insurance
1123 W Oregon Avenue | MLS# 7072122
This single family home located at 1123 W Oregon Avenue, Phoenix, AZ 85013 is currently listed for sale with an asking price of $520,000. This property was built in 1950 and has 3 bedrooms with 1478 sq. ft. W Oregon Avenue is located in the CHRIS GILGIANS CAMELBACK VILLAGE UNIT 3 LT 174-232 subdivision within the Phoenix Union High School District school district. Search CHRIS GILGIANS CAMELBACK VILLAGE UNIT 3 LT 174-232 real estate on www.arizonabest.com today.