
BEDS6
BATHS3
MLS#7095352
STATUSActive
PROPERTY TYPEResidential - Single Family
SUBDIVISIONCHANDLER HEIGHTS ESTATES PHASE 2 AMD
SCHOOLChandler Unified District #80
Property Description
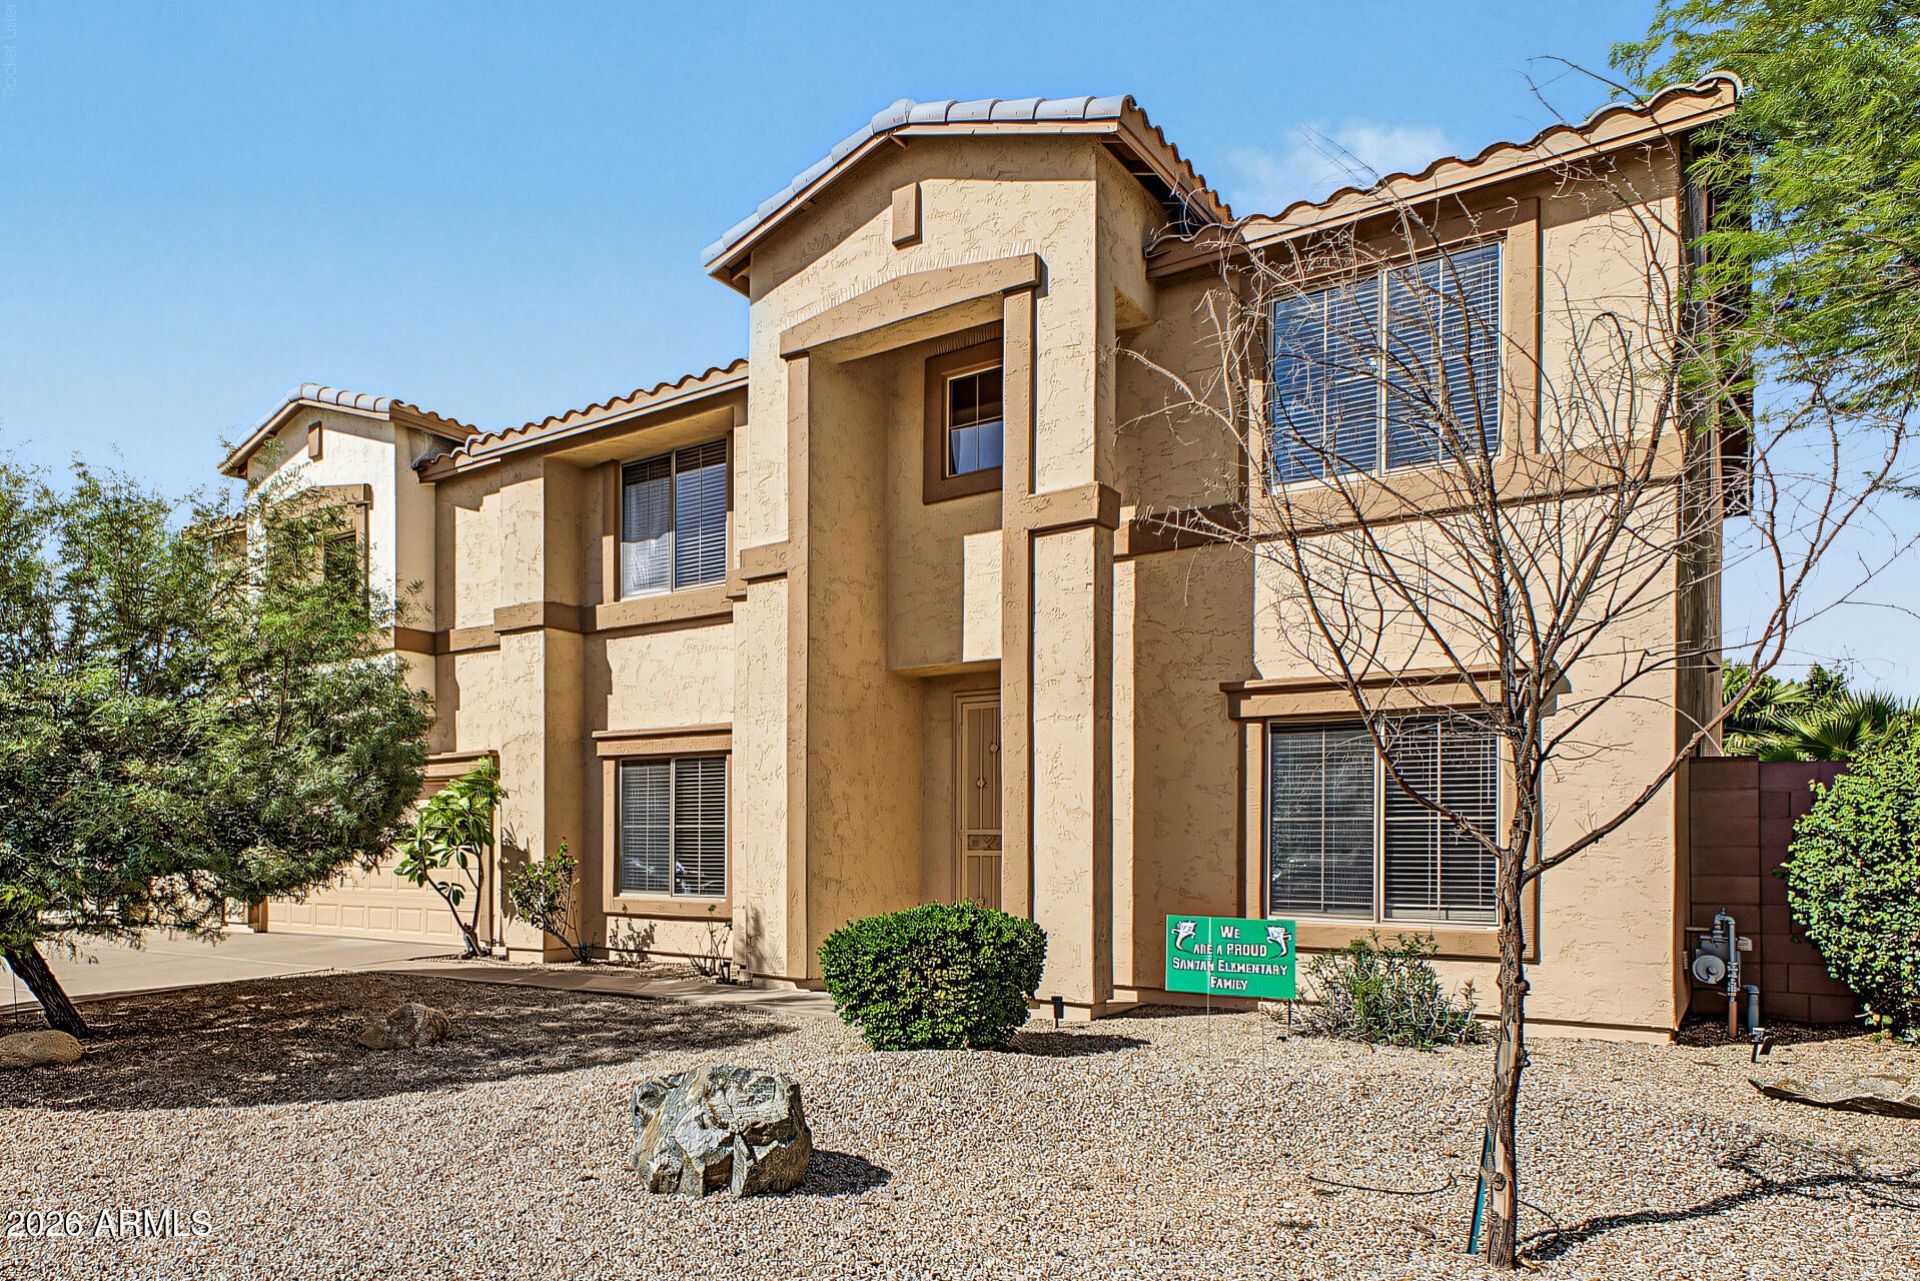
COMPLETELY REFRESHED with new ext & int paint, new carpet & pad downstairs, refreshed kitchen, & is MOVE-IN READY! Smart home with energy efficient WiFi American Standard Platinum A/C units, WiFi Pentair pool equip, WiFi garage door openers, & WiFi kitchen appliances. This true 6-bedroom house is in a prime Chandler location with TOP RATED schools & easy access to parks, shopping, & more! Downstairs bedroom is adjacent to a FULL bathroom & can be used as an in-law suite or office. Large master bedroom with TWO spacious walk-in closets. All secondary bedrooms are larger 12 x 12. Enjoy the large 1/4+ ACRE LOT with North/South exposure, heated pool & spa, grotto, slide, & outdoor kitchen w/ granite. 3rd car garage has a/c, RV gate and conc. slab to store motorhome, trailer, or boat.
Property Features
Property Type: Residential - Single Family
Cooling: Ceiling Fan(s), Central Air, Programmable Thmstat, EN
Fenced: Yes
Garage: 3
Heating: Electric, ENERGY STAR Qualified Equipment
Home Style: Ranch
Lot Size: 0.26 Acres
Roof Type: Tile
Stories: 2.0
Taxes: $3,128
Year Built: 2000
Feature Descriptions
Assoc. Fee Includes: Maintenance Grounds, Street Maint
Community Features: Playground, Biking/Walking Path
Days on Site: 1
Exterior: Wood Frame, Painted, Stucco
Exterior: Private Yard, Playground, Built-in Barbecue
Fee HOA: 240/Quarterly
Flooring: Carpet, Tile
HOA Y/N: Yes
Interior: Full Bth Master Bdrm, Separate Shwr & Tub, Double Vanity, Eat-in Kitchen, Breakfast Bar, Pantry, Kitchen Island, Walk-in Pantry, Quartz Countertops, High Speed Internet, Smart Home, Upstairs, 9+ Flat Ceilings
Laundry: Engy Star (See Rmks), Washer Hookup, Inside
Parking: RV Gated, Garage Door Opener, Attached Garage
Pool: Fenced, Heated, Variable Speed Pump, Outdoor
Property Sub Type: Single Family Residence
Sewer: Public Sewer
Spa: Yes
Spa: Private, Above Ground, Heated
Swimming Pool: Yes
Water: Public
Local Schools
High School: Basha High School
Middle School: Santan Junior High School
Elementary School: Santan Elementary
School District: Chandler Unified District #80
Listed By / Shown By
Listed By
Agency Name: DeLex Realty
Agency Phone: 602-910-3002
Shown By
Agency Title: Arizona Best Real Estate
Agency Phone: 480-948-4711

Estimate Your Payment
Estimated Payment
$ 2,261.87 per month $1,769.33 Principal & Interest $260.67 Property Tax $231.88 Homeowner's Insurance
1124 E San Carlos Way | MLS# 7095352
This single family home located at 1124 E San Carlos Way, Chandler, AZ 85249 is currently listed for sale with an asking price of $795,000. This property was built in 2000 and has 6 bedrooms. E San Carlos Way is located in the CHANDLER HEIGHTS ESTATES PHASE 2 AMD subdivision within the Chandler Unified District #80 school district. Search CHANDLER HEIGHTS ESTATES PHASE 2 AMD real estate on www.arizonabest.com today.