
BEDS3
BATHS2
SQUARE FEET1,800
MLS#7053604
STATUSActive
PROPERTY TYPEResidential - Single Family
SUBDIVISIONRainbow Valley
SCHOOLBuckeye Union High School District
Property Description
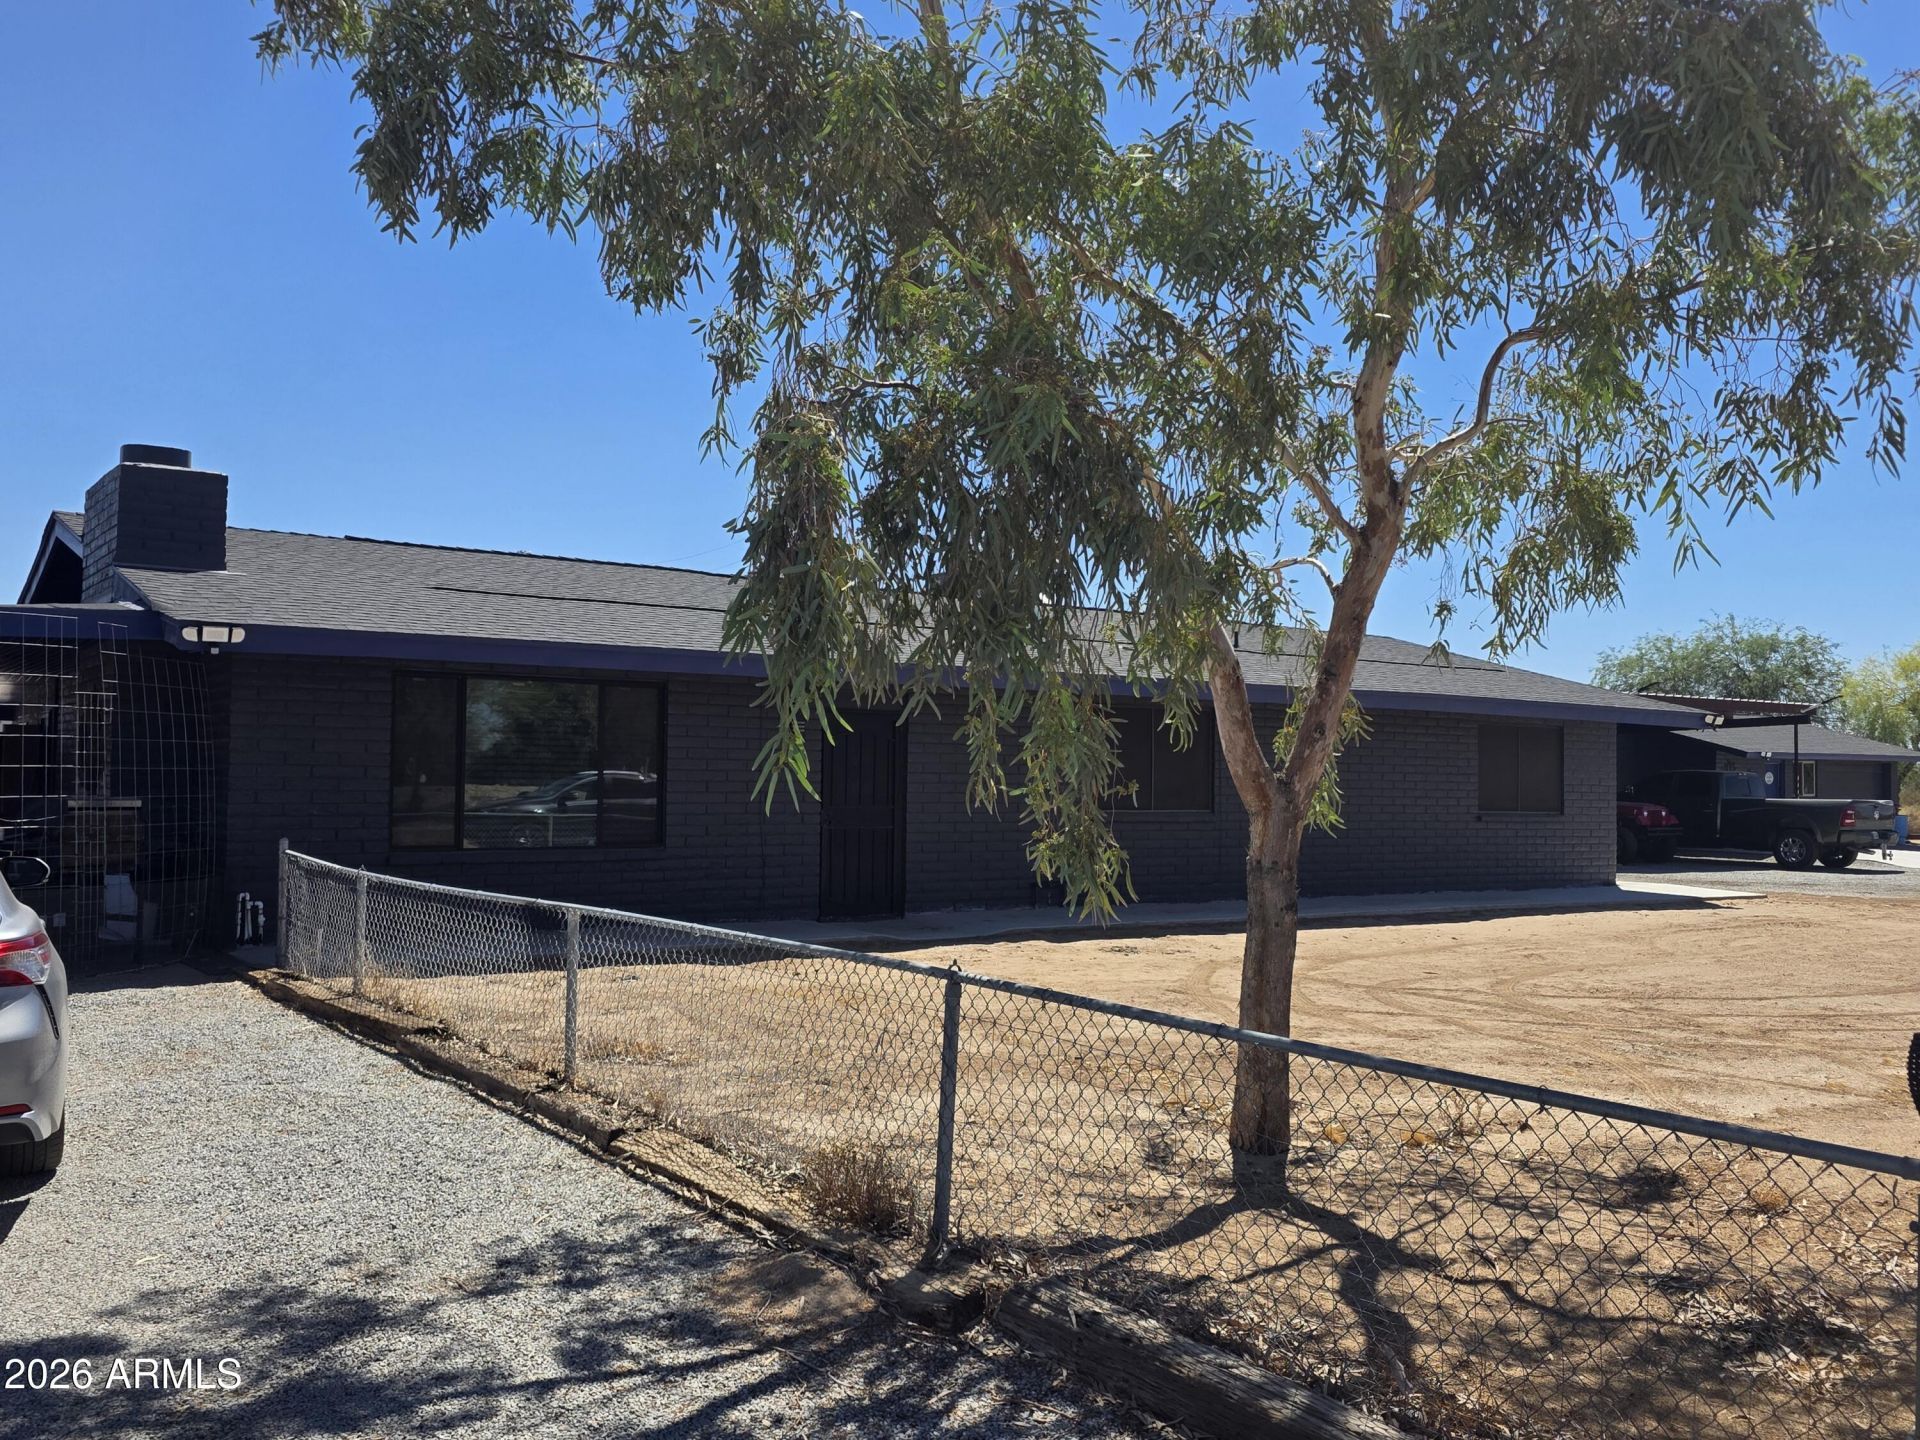
Desert living, upgraded for peace of mind! This single-level 3-bedroom, 2-bath home sits on 27.5 acres MOL (Per VA Appraisal in Docs Tab - All Parcel No(s) conveying as BULK SALE: 400-51-017N, 400-51-017Q and 400-51-017R total 27.5 acres MOL per VA appraisal in doc tab) with mountain views, room for horses, RVs, equipment, and all your outdoor toys.Step outside to a private pool with Pebble Tec finish, surrounded by wide-open desert beauty. Game cameras are positioned around the acreage.Major bonus: 22 kW Guardian Generac generator powered by a 250-gal propane tank-- preparedness when it matters most. Workshop, garage, covered carport, and abundant storage included. Enjoy an open layout, spacious family room with wood-burning brick fireplace, large kitchen with walk-in pantry, breakfast area, and reverse-osmosis system.Private well and septic systems, this property offers privacy, wide-open space, and easy access to Buckeye while maintaining a true country lifestyle.
Property Features
Property Type: Residential - Single Family
Cooling: Ceiling Fan(s), Central Air, Evaporative Cooling, Hea
Fenced: Yes
Fireplaces: 1
Garage: 1
Heating: Electric, Heat Pump
Home Style: Ranch
Lot Size: 27.50 Acres
Roof Type: Composition
Stories: 1.0
Taxes: $1,902
Year Built: 1980
Feature Descriptions
Assoc. Fee Includes: No Fees
Days on Site: 31
Exterior: Block, Slump Block, Painted
Exterior: Storage
Fireplace: Living Room, Wood Burning
Flooring: Laminate, Tile
Interior: 3/4 Bath Master Bdrm, Breakfast Bar, Pantry, Walk-in Pantry, Laminate Counters, 9+ Flat Ceilings
Laundry: Inside
Parking: Garage Door Opener, Separate Strge Area, Detached Garage
Pool: Play Pool, Variable Speed Pump, Outdoor
Property Sub Type: Single Family Residence
Sewer: Septic-In & Connected
Special View Info: Mountain(s), Trees/Woods
Swimming Pool: Yes
Utilities: Phone Available
Water: Private Well
Local Schools
High School: Estrella Foothills High School
Middle School: Rainbow Valley Elementary School
Elementary School: Rainbow Valley Elementary School
School District: Buckeye Union High School District
Listed By / Shown By
Listed By
Agency Name: Coldwell Banker Realty
Agency Phone: 480-834-9131
Shown By
Agency Title: Arizona Best Real Estate
Agency Phone: 480-948-4711

Estimate Your Payment
Estimated Payment
$ 2,008.67 per month $1,635.79 Principal & Interest $158.50 Property Tax $214.38 Homeowner's Insurance
11241 S 217th Avenue | MLS# 7053604
This single family home located at 11241 S 217th Avenue, Buckeye, AZ 85326 is currently listed for sale with an asking price of $735,000. This property was built in 1980 and has 3 bedrooms with 1800 sq. ft. S 217th Avenue is located in the Rainbow Valley subdivision within the Buckeye Union High School District school district. Search Rainbow Valley real estate on www.arizonabest.com today.