
BEDS6
BATHS8
MLS#7097412
STATUSActive
PROPERTY TYPEResidential - Single Family
SUBDIVISIONTROON RIDGE ESTATES LOT 1-7 TR A
SCHOOLCave Creek Unified District
Property Description
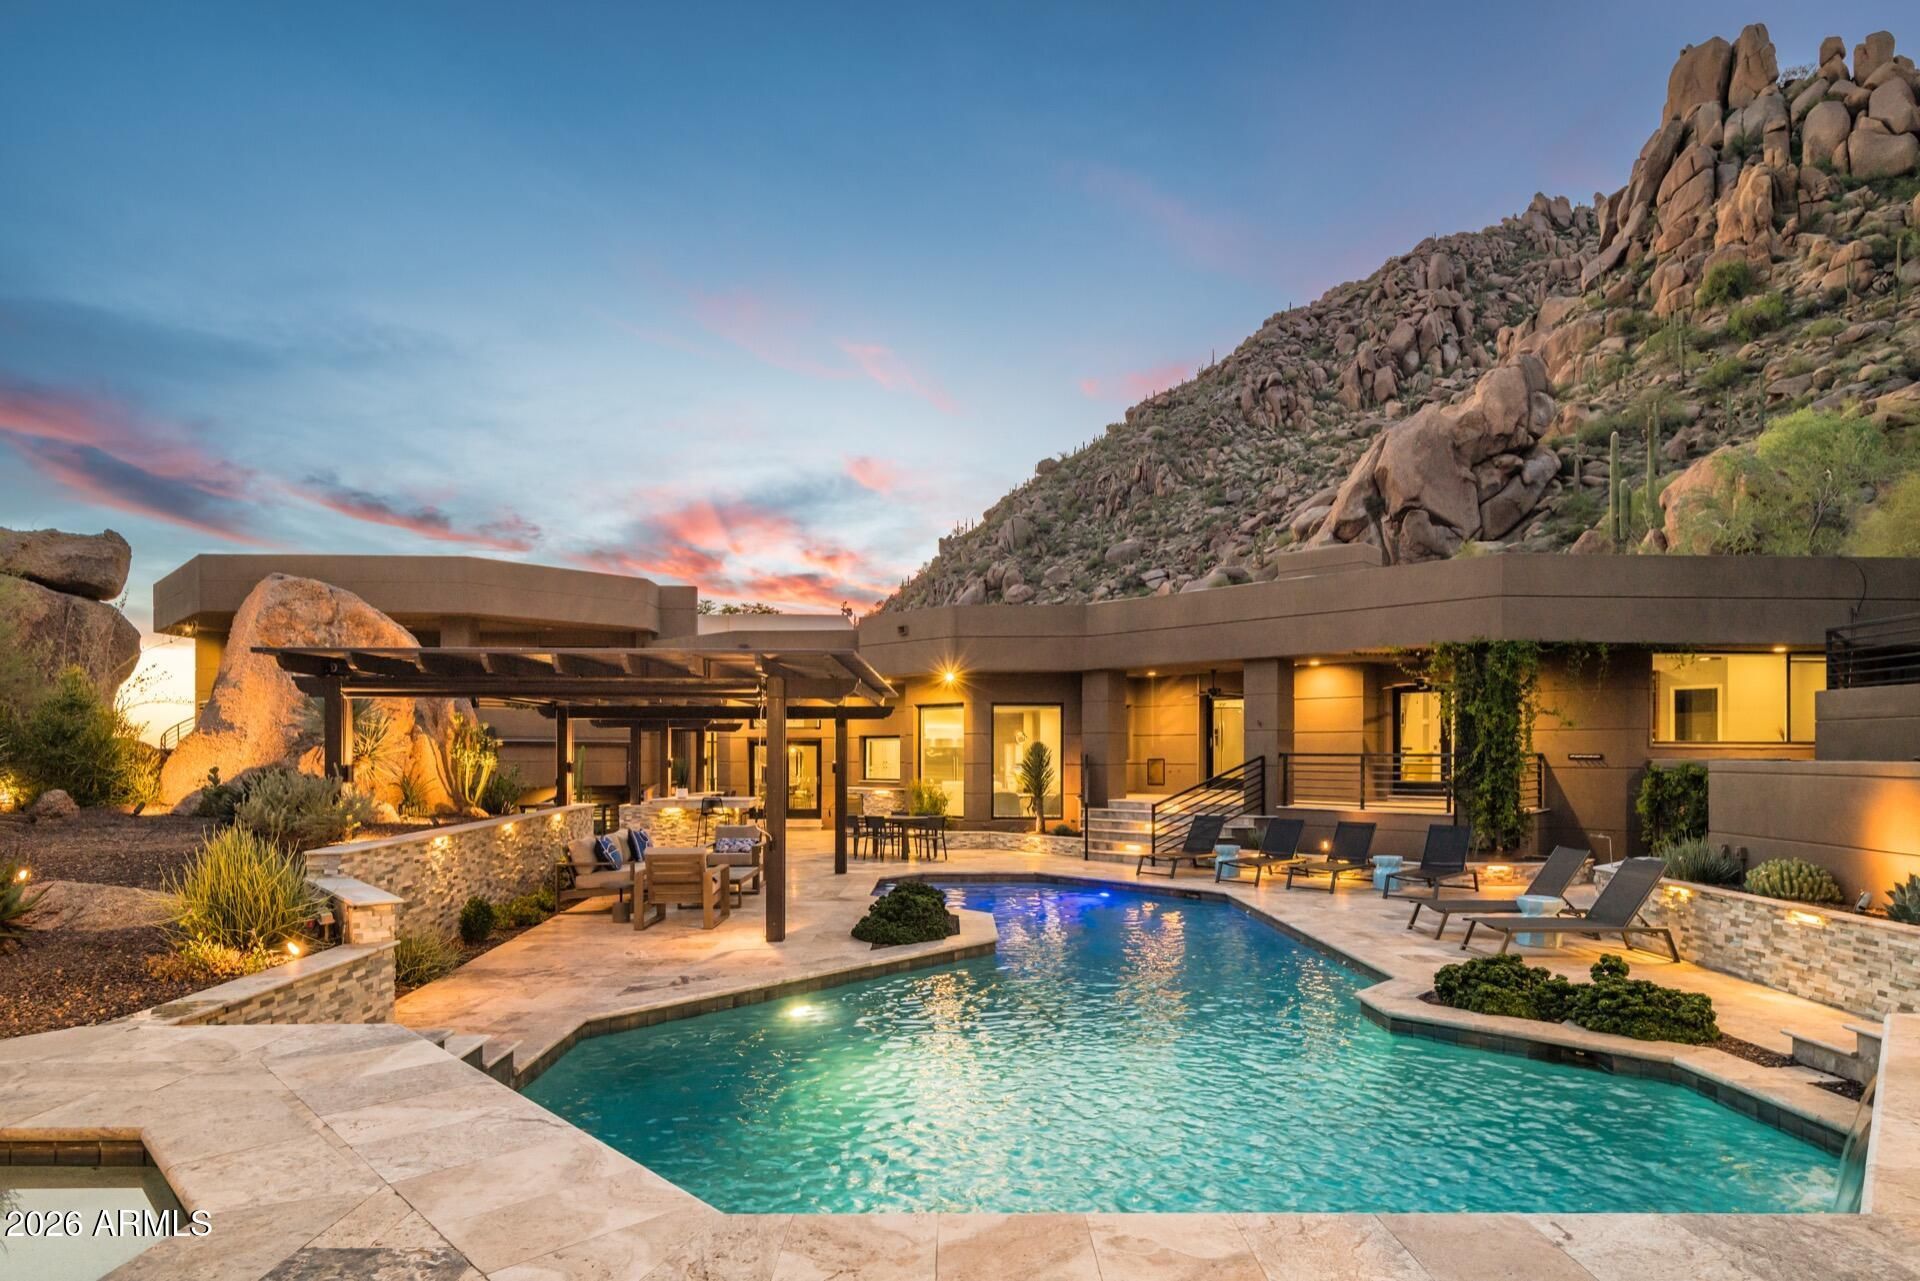
Perched on a Troon hillside with sweeping mountain and city views, this fully remodeled estate is one of the few grandfathered non-HOA homes in the area, yet sits behind the gates for privacy and security. Six en-suite bedrooms and two half baths include a top-floor primary retreat with view balcony and private den, plus a guest suite with its own kitchenette and pool access. The chefs kitchen features Wolf, Sub-Zero and Gaggenau appliances, a waterfall island and butlers pantry. A lower-level great room opens to the putting green, while the resort-style yard offers a heated pool and spa framed by signature Troon boulders, outdoor kitchen, fireplace, water feature and commercial-grade misting. Minutes to Troon Country Club.
Property Features
Property Type: Residential - Single Family
Cooling: Ceiling Fan(s), Central Air, Programmable Thmstat
Fenced: Yes
Fireplaces: 3
Garage: 3
Heating: Natural Gas, Ceiling
Home Style: Contemporary
Lot Size: 2.85 Acres
Roof Type: Built-Up, Foam
Stories: 3.0
Taxes: $7,844
Year Built: 1988
Feature Descriptions
Assoc. Fee Includes: Other (See Remarks)
Community Features: Gated
Days on Site: 22
Exterior: Wood Frame, Painted, Stucco
Exterior: Balcony, Private Street(s), Misting System, Built-in Barbecue
Fireplace: Family Room, Living Room, Master Bedroom, Gas, Exterior Fireplace
Flooring: Tile
Interior: Full Bth Master Bdrm, Separate Shwr & Tub, Double Vanity, Eat-in Kitchen, Kitchen Island, Walk-in Pantry, Quartz Countertops, Upstairs
Parking: Shared Driveway
Pool: Heated, Variable Speed Pump, Outdoor
Property Sub Type: Single Family Residence
Sewer: Public Sewer
Spa: Yes
Spa: Private, Heated
Special View Info: Mountain(s), City, Desert, Panoramic, Red Rocks/Boulde
Swimming Pool: Yes
Water: Public
Local Schools
High School: Cactus Shadows High School
Middle School: Sonoran Trails Middle School
Elementary School: Desert Sun Academy
School District: Cave Creek Unified District
Listed By / Shown By
Listed By
Agency Name: Vacay AZ
Agency Phone: 623-251-0372
Shown By
Agency Title: Arizona Best Real Estate
Agency Phone: 480-948-4711

Estimate Your Payment
Estimated Payment
$ 11,981.22 per month $10,015.05 Principal & Interest $653.67 Property Tax $1,312.50 Homeowner's Insurance
11250 E Whispering Ridge Way | MLS# 7097412
This single family home located at 11250 E Whispering Ridge Way, Scottsdale, AZ 85255 is currently listed for sale with an asking price of $4,499,999. This property was built in 1988 and has 6 bedrooms. E Whispering Ridge Way is located in the TROON RIDGE ESTATES LOT 1-7 TR A subdivision within the Cave Creek Unified District school district. Search TROON RIDGE ESTATES LOT 1-7 TR A real estate on www.arizonabest.com today.