
BEDS6
BATHS
SQUARE FEET3,888
MLS#7033916
STATUSActive
PROPERTY TYPEResidential - Single Family
SUBDIVISIONDesert Summit
SCHOOLCave Creek Unified District
Property Description
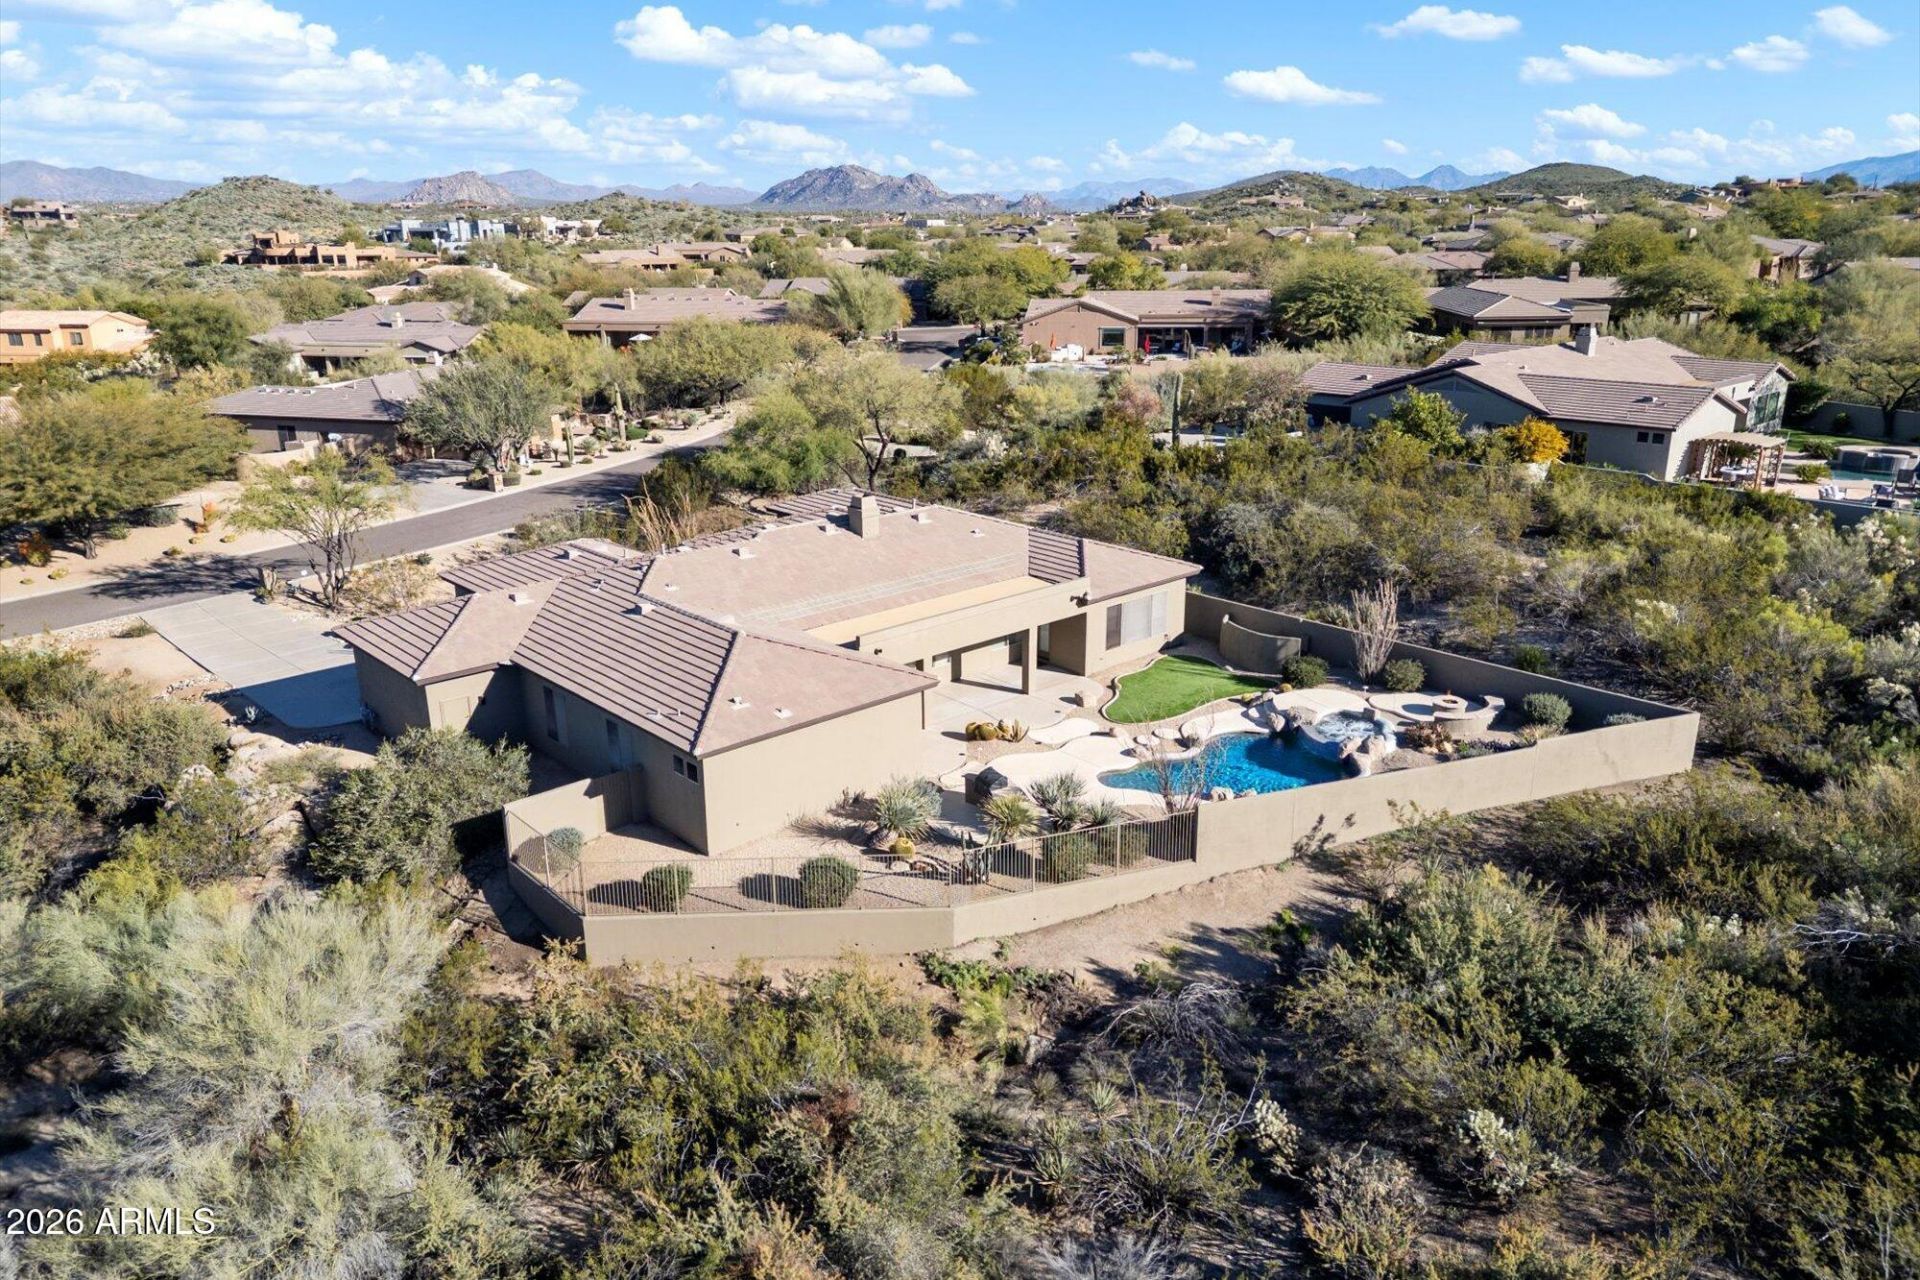
This Mountain View home boasts stunning views in every direction. Nestled in a serene and secluded cul-de-sac, featuring 4-bedrooms plus office, as well as an attached Casita that can serve as a 5th bedroom, Home has new roof 2023 two new are conditioning units 2025 & 24. new dishwasher, in 2025 new turf. New exteriors paint & Pool filter. This Home offers a fantastic split floorplan. The family room and kitchen area serve as the heart of the home, highlighted by an impressive kitchen island, granite countertops, an abundance of cabinetry, a gas cooktop, and a walk-in pantry. The spacious family room includes a cozy gas fireplace, while the eat-in kitchen and formal dining areas provide ample space for entertaining. Throughout the home, youll find rich neutral tile flooring.
Property Features
Property Type: Residential - Single Family
Cooling: Ceiling Fan(s), Central Air
Fenced: Yes
Fireplaces: 1
Garage: 4
Heating: Natural Gas
Home Style: Contemporary, Other
Lot Size: 1.06 Acres
Roof Type: Tile
Stories: 1.0
Taxes: $4,000
Year Built: 2000
Feature Descriptions
Accessibility: Zero-Grade Entry
Assoc. Fee Includes: Maintenance Grounds, Street Maint
Community Features: Gated
Exterior: Wood Frame, Painted, Stucco
Exterior: Private Street(s), Built-in Barbecue
Fee HOA: 363/Quarterly
Fireplace: Family Room, Gas, Fire Pit
Flooring: Carpet, Tile
HOA Y/N: Yes
Interior: Full Bth Master Bdrm, Separate Shwr & Tub, Double Vanity, Eat-in Kitchen, Breakfast Bar, Pantry, Kitchen Island, Walk-in Pantry, Granite Counters, High Speed Internet, 9+ Flat Ceilings, No Interior Steps
Laundry: Inside
Parking: Garage Door Opener
Pool: Heated, Play Pool
Property Sub Type: Single Family Residence
Sewer: Sewer-In & Connected
Spa: Yes
Spa: Private, Heated
Special View Info: Mountain(s), Desert
Swimming Pool: Yes
Water: Public
Local Schools
High School: Cactus Shadows High School
Middle School: Sonoran Trails Middle School
Elementary School: Desert Sun Academy
School District: Cave Creek Unified District
Listed By / Shown By
Listed By
Agency Name: 72SOLD
Shown By
Agency Title: Arizona Best Real Estate
Agency Phone: 480-948-4711

Estimate Your Payment
Estimated Payment
$ 4,106.67 per month $3,336.12 Principal & Interest $333.33 Property Tax $437.21 Homeowner's Insurance
11251 E Cimarron Drive | MLS# 7033916
This single family home located at 11251 E Cimarron Drive, Scottsdale, AZ 85262 is currently listed for sale with an asking price of $1,499,000. This property was built in 2000 and has 6 bedrooms with 3888 sq. ft. E Cimarron Drive is located in the Desert Summit subdivision within the Cave Creek Unified District school district. Search Desert Summit real estate on www.arizonabest.com today.