
BEDS1
BATHS1
MLS#7089301
STATUSActive
PROPERTY TYPEResidential -
SUBDIVISIONELLIOT PLACE
SCHOOLMesa Unified District
Property Description
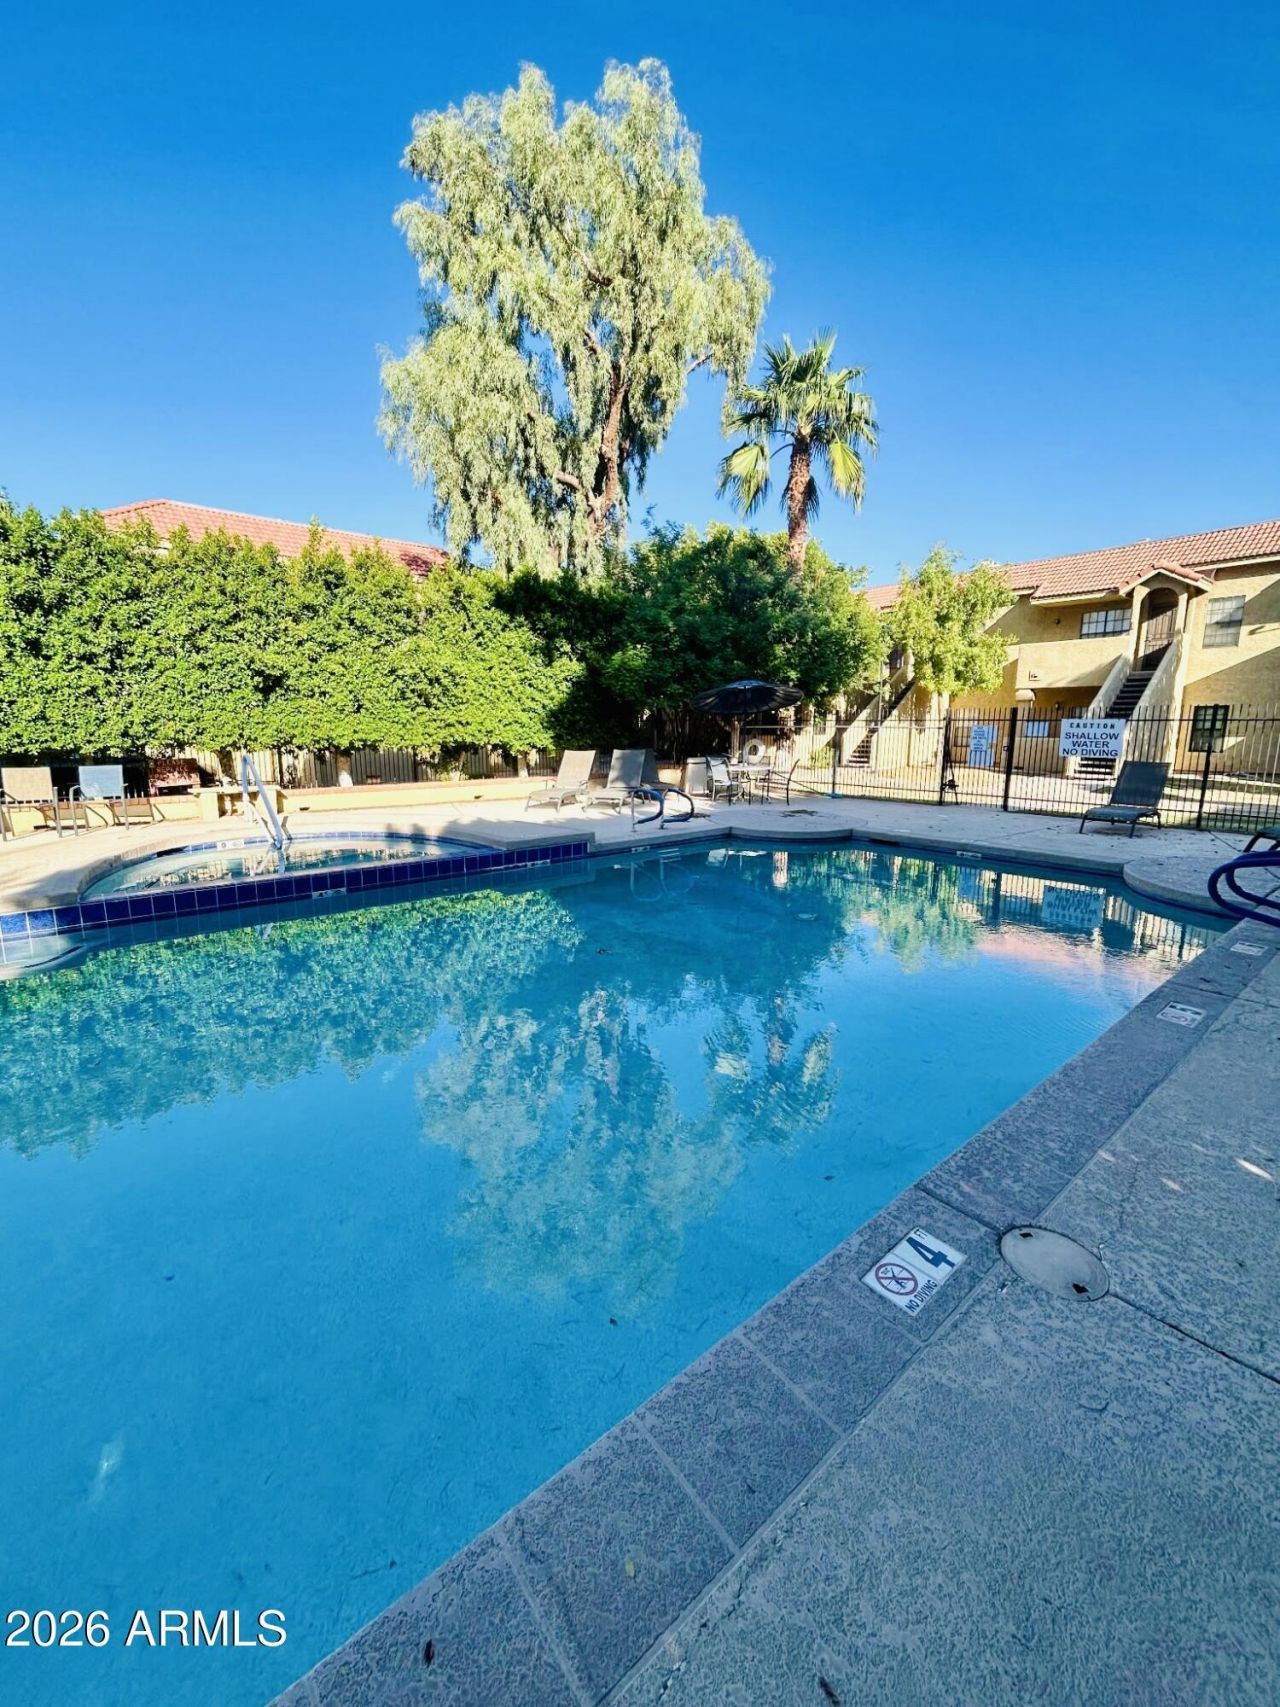
This charming condo unit in Elliot Place is move-in ready! Featuring 1 bed and Den/Office near Primary, 1 bath, a rear-entry garage and an additional parking spot. Inside, youll find high ceilings, fresh neutral paint, abundant natural light, wood-look floors, and a cozy living area highlighted by a fireplace w/tile surround. NEW AC/Heatpump in 2019! The kitchen boasts recessed lighting, white shaker cabinetry, quartz counters, tile backsplash, and SS appliances. The perfectly sized bedroom includes a mirrored-door walk-in closet, while the bathroom offers a custom tiled shower. A laundry closet and multiple storage closets provide added convenience. A private covered patio is ideal for relaxing on a warm afternoon. Enjoy the Community pool and heated spa, just steps away! Enjoy nearby shopping and dining, and access to Loop 101 via Elliot Road. Dont miss this gem!
Property Features
Property Type: Residential -
Cooling: Central Air
Fenced: Yes
Fireplaces: 1
Garage: 1
Heating: Electric
Home Style: Contemporary
Lot Size: 0.03 Acres
Roof Type: Tile
Stories: 1.0
Taxes: $649
Year Built: 1984
Feature Descriptions
Assoc. Fee Includes: Maintenance Grounds
Community Features: Community Spa, Near Bus Stop
Days on Site: 4
Exterior: Wood Frame, Painted, Stucco
Fee HOA: 215/Monthly
Fireplace: Living Room
Flooring: Carpet, Tile
HOA Y/N: Yes
Interior: 3/4 Bath Master Bdrm, Eat-in Kitchen, Quartz Countertops, High Speed Internet, 9+ Flat Ceilings, No Interior Steps
Laundry: Inside
Parking: Rear Vehicle Entry, Garage Door Opener, Separate Strge Area, Direct Access, Shared Driveway, Attached Garage
Property Sub Type: Apartment
Sewer: Public Sewer
Water: Public
Local Schools
High School: Dobson High School
Middle School: Summit Academy
Elementary School: Summit Academy
School District: Mesa Unified District
Listed By / Shown By
Listed By
Agency Name: HomeSmart
Agency Phone: 480-346-7505
Shown By
Agency Title: Arizona Best Real Estate
Agency Phone: 480-948-4711

Estimate Your Payment
Estimated Payment
$ 680.62 per month $553.94 Principal & Interest $54.08 Property Tax $72.60 Homeowner's Insurance
1126 W Elliot Road, Unit 1036 | MLS# 7089301
This home located at 1126 W Elliot Road, Unit 1036, Chandler, AZ 85224 is currently listed for sale with an asking price of $248,900. This property was built in 1984 and has 1 bedrooms. W Elliot Road, Unit 1036 is located in the ELLIOT PLACE subdivision within the Mesa Unified District school district. Search ELLIOT PLACE real estate on www.arizonabest.com today.