
BEDS4
BATHS4
MLS#7104100
STATUSActive
PROPERTY TYPEResidential - Single Family
SUBDIVISIONVIA LINDA ESTATES
SCHOOLScottsdale Unified District
Property Description
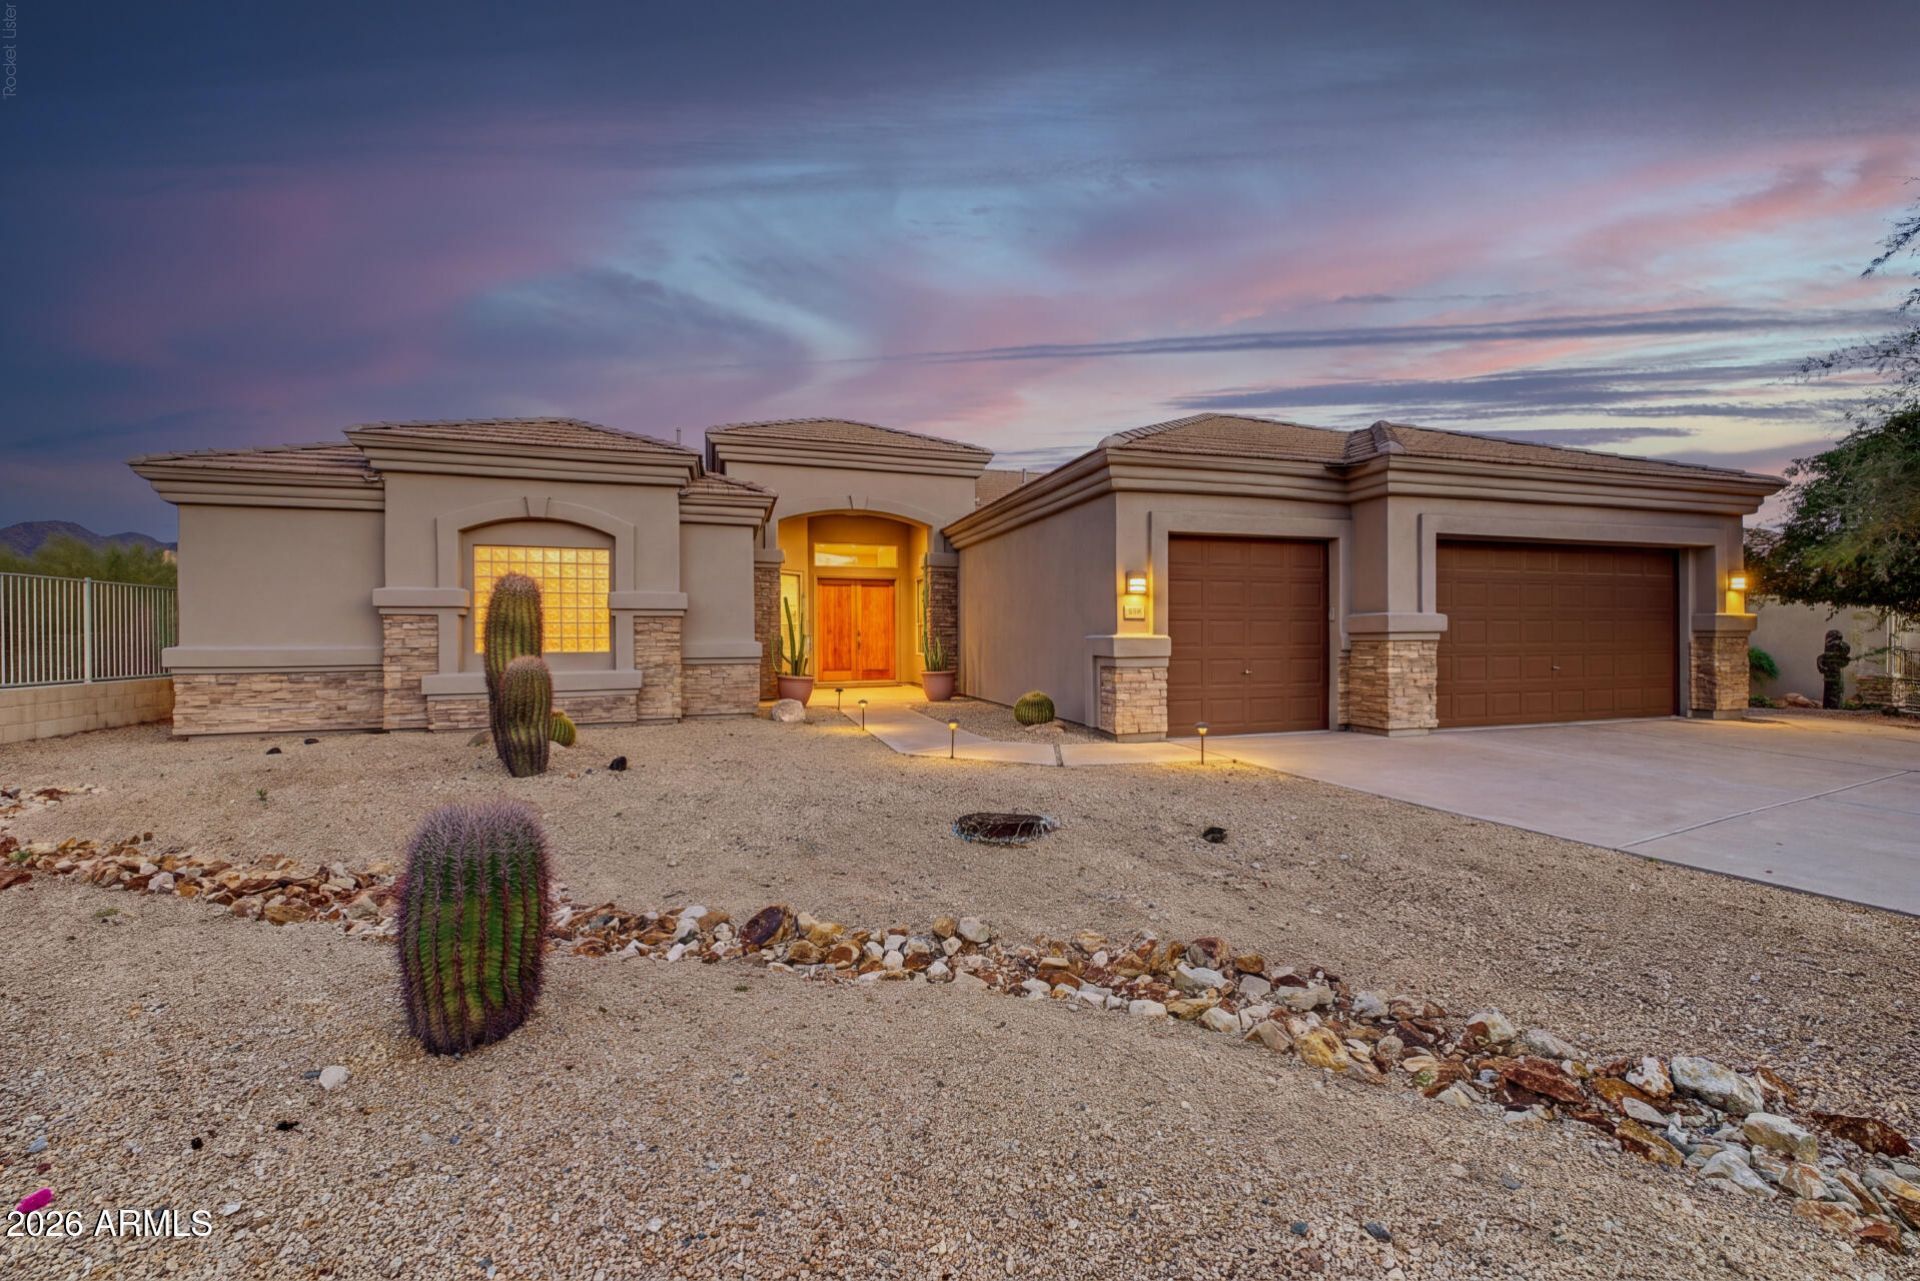
Just listed - great mountain views in the heart of Scottsdale 85259 with quick access to nearby schools, retail & Ancala Country Club. Rare opportunity on a premier cul-de-sac corner lot with only one neighbor, surrounded by NAOS and common area. Enjoy unobstructed Camelback Mountain and city-light views in front, plus McDowell Mountain views to the rear and side. Interior features an open floor plan, split primary suite and den, travertine floors, plantation shutters and a gas fireplace. Kitchen offers premium cabinetry, granite counters, double ovens, stainless steel appliances and pantry. All appliances convey. Relax outdoors with two covered patios, travertine pavers, heated pool and spa, built-in BBQ, fire pit and putting green. Extended three-car garage New roof & ext paint 2026.
Property Features
Property Type: Residential - Single Family
Cooling: Ceiling Fan(s), Central Air, Programmable Thmstat
Fenced: Yes
Fireplaces: 2
Garage: 3 car attached
Heating: Natural Gas, Heat Pump
Home Style: Ranch
Lot Size: 0.31 Acres
Roof Type: Tile
Stories: 1.0
Taxes: $4,733
Year Built: 1999
Feature Descriptions
Assoc. Fee Includes: Maintenance Grounds
Community Features: Near Bus Stop, Biking/Walking Path
Days on Site: 5
Exterior: Wood Frame, Painted, Stucco, Stone
Exterior: Built-in Barbecue
Fee HOA: 263/Quarterly
Fireplace: Family Room, Gas, Fire Pit
Flooring: Stone, Tile, Wood
HOA Y/N: Yes
Interior: Full Bth Master Bdrm, Separate Shwr & Tub, Double Vanity, Eat-in Kitchen, Breakfast Bar, Kitchen Island, Walk-in Pantry, Granite Counters, High Speed Internet, Vaulted Ceiling(s), 9+ Flat Ceilings, No Interior Steps
Laundry: Inside
Parking: Extended Length Garage, Garage Door Opener, Attchd Gar Cabinets, Attached Garage
Pool: Heated, Play Pool, Outdoor
Property Sub Type: Single Family Residence
Sewer: Public Sewer
Spa: Yes
Spa: Private, Heated
Special View Info: City Lights, Mountain(s), City
Swimming Pool: Yes
Water: Public
Local Schools
High School: Desert Mountain High School
Middle School: Mountainside Middle School
Elementary School: Anasazi Elementary
School District: Scottsdale Unified District
Listed By / Shown By
Listed By
Agency Name: My Home Group Real Estate
Agency Phone: 480-685-2760
Shown By
Agency Title: Arizona Best Real Estate
Agency Phone: 480-948-4711

Estimate Your Payment
Estimated Payment
$ 3,402.51 per month $2,659.55 Principal & Interest $394.42 Property Tax $348.54 Homeowner's Insurance
11269 N 119th Way | MLS# 7104100
This single family home located at 11269 N 119th Way, Scottsdale, AZ 85259 is currently listed for sale with an asking price of $1,195,000. This property was built in 1999 and has 4 bedrooms. N 119th Way is located in the VIA LINDA ESTATES subdivision within the Scottsdale Unified District school district. Search VIA LINDA ESTATES real estate on www.arizonabest.com today.