
BEDS3
BATHS2
MLS#7102819
STATUSActive
PROPERTY TYPEResidential - Single Family
SUBDIVISIONQUEEN VALLEY ESTATES UNIT TWO
SCHOOLApache Junction Unified District
Property Description
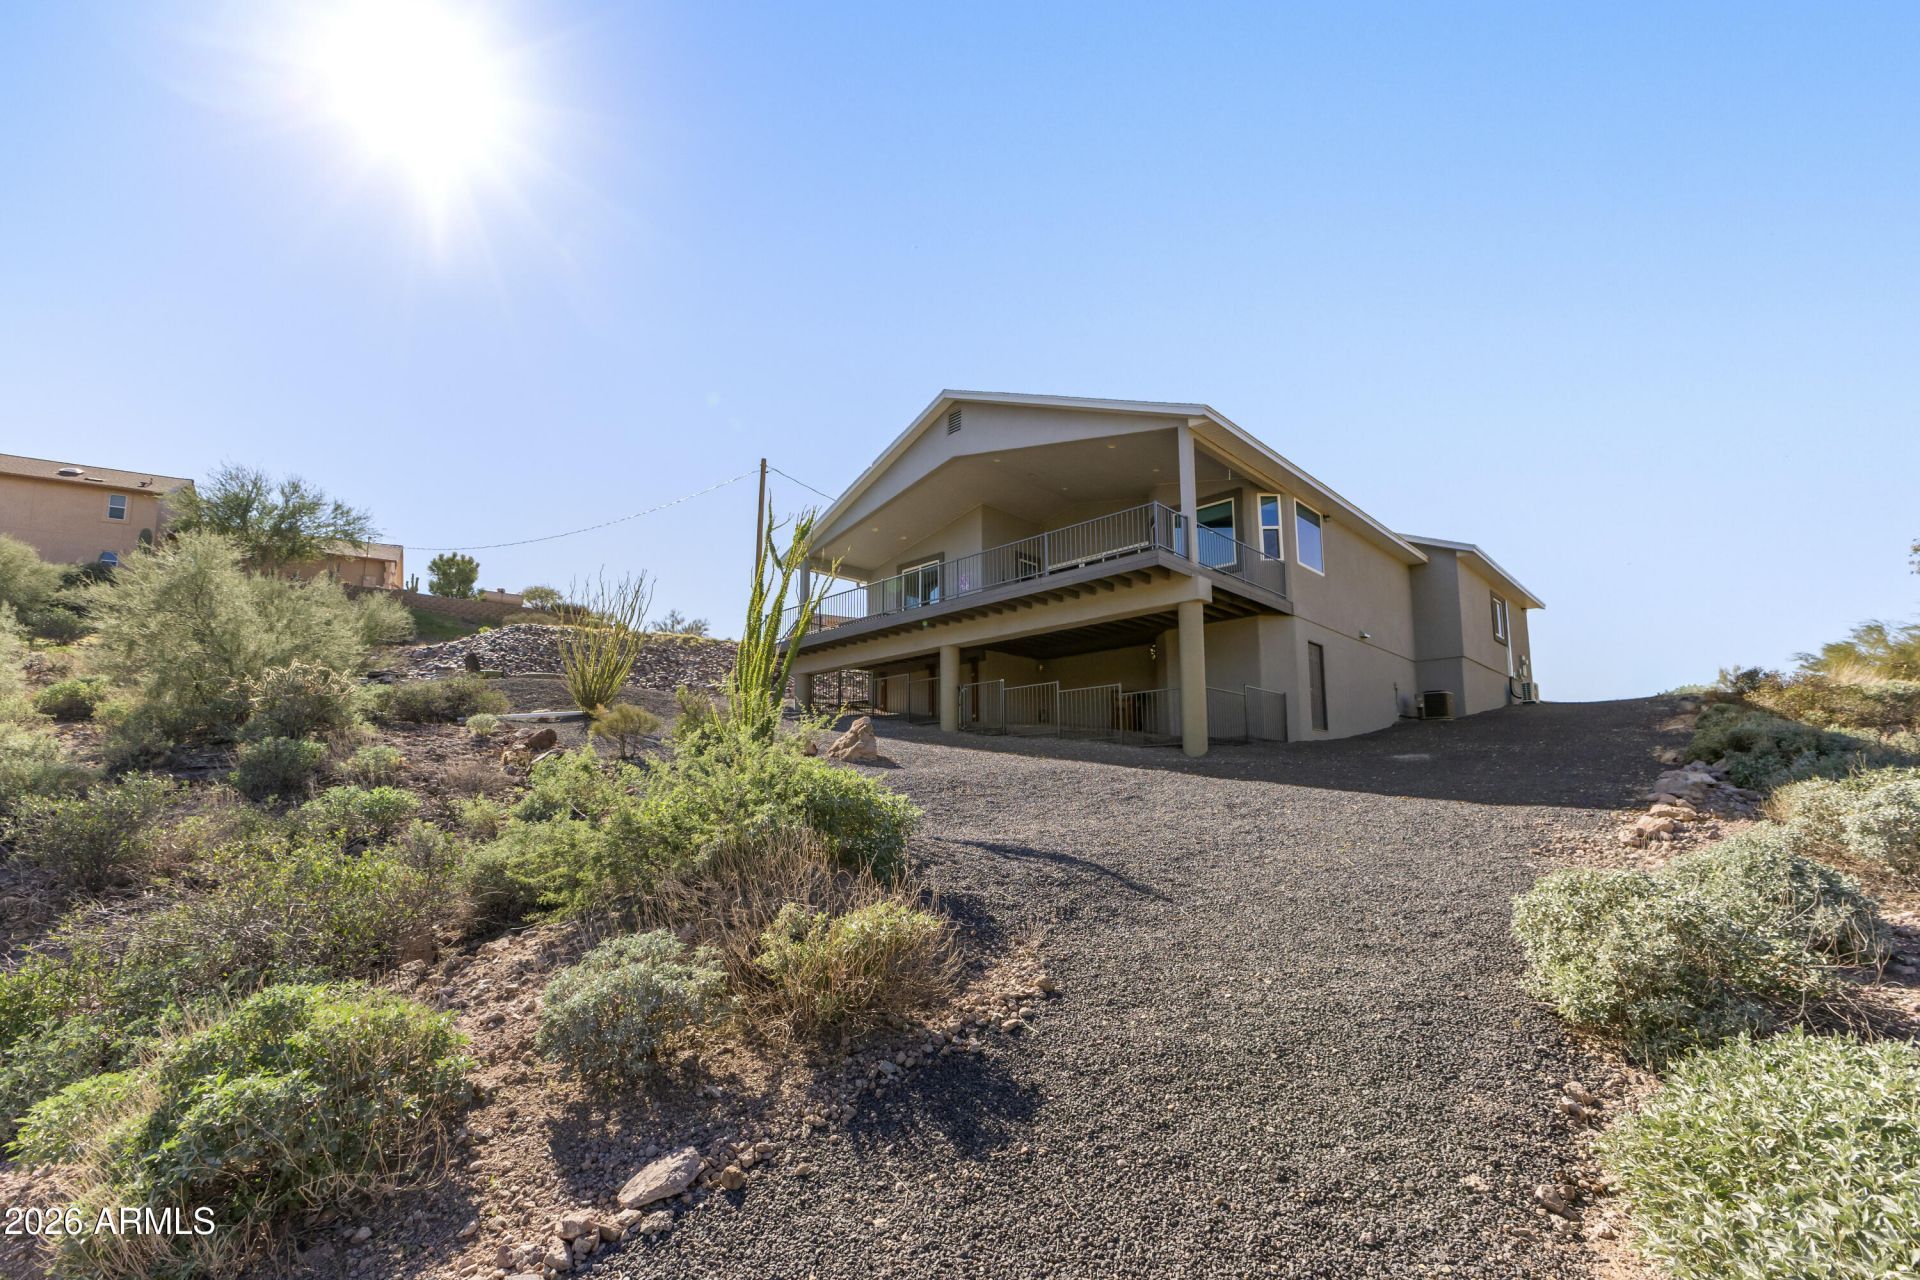
Located on the 15th fairway this furnished 3 bedroom 2 bath custom home was built with the views in mind. As soon as you enter the front door you are greeted with high Canadian Red Pine ceilings, a cozy fireplace, natural lighting from top of the line windows, and an open floor plan. The kitchen has granite counters, a great island, and dining in front of the windows offering scenic views. The living room flows out onto a generous covered deck, perfect for entertaining. The views from the deck will be of the morning sunrise over the mountains and Queen Valley Golf Course below. If you need storage the heated and cooled garage is a two car plus with upgraded epoxy flooring. The basement, accessed outside, offers even more room with the mechanical room and work benches in place. On the 15th fairwayEpoxy coated garage flooringHeated and cooled mini split in the garageNew easy to maintain landscaping with irrigationBarn doors on the 2nd and 3rd bedrooms Hot tub on the covered deckHigh Canadian Red Pine CeilingsFireplaceGranite countersBasement that is partially finishedFURNISHED
Property Features
Property Type: Residential - Single Family
Basement: Partial, Concrete, Dirt Floor, Exterior Entry
Cooling: Ceiling Fan(s), Central Air, Programmable Thmstat, Du
Fireplaces: 1
Garage: 2
Heating: Electric
Lot Size: 1.13 Acres
Roof Type: Composition
Stories: 1.0
Taxes: $2,596
Year Built: 2018
Feature Descriptions
Assoc. Fee Includes: No Fees
Community Features: Golf, Clubhouse
Days on Site: 5
Exterior: Wood Frame, Stucco
Fireplace: Living Room
Furnished: Yes
Interior: Full Bth Master Bdrm, Separate Shwr & Tub, Double Vanity, Eat-in Kitchen, Pantry, Kitchen Island, Granite Counters, High Speed Internet, Vaulted Ceiling(s), Furnished(See Rmrks)
Property Sub Type: Single Family Residence
Sewer: Septic Tank, Septic-In & Connected
Spa: Yes
Spa: Private, Above Ground
Special View Info: Mountain(s), Desert, Golf Course
Water: Public
Local Schools
High School: Apache Junction High School
Middle School: Cactus Canyon Junior High
Elementary School: Four Peaks Elementary School
School District: Apache Junction Unified District
Listed By / Shown By
Listed By
Agency Name: AARE
Agency Phone: 888-322-4358
Shown By
Agency Title: Arizona Best Real Estate
Agency Phone: 480-948-4711

Estimate Your Payment
Estimated Payment
$ 1,978.14 per month $1,557.67 Principal & Interest $216.33 Property Tax $204.14 Homeowner's Insurance
1127 N Sherwood Way | MLS# 7102819
This single family home located at 1127 N Sherwood Way, Queen Valley, AZ 85118 is currently listed for sale with an asking price of $699,900. This property was built in 2018 and has 3 bedrooms. N Sherwood Way is located in the QUEEN VALLEY ESTATES UNIT TWO subdivision within the Apache Junction Unified District school district. Search QUEEN VALLEY ESTATES UNIT TWO real estate on www.arizonabest.com today.