
BEDS4
BATHS3
SQUARE FEET1,995
MLS#7037801
STATUSActive
PROPERTY TYPEResidential - Single Family
SUBDIVISIONMadison Square
SCHOOLPhoenix Union High School District
Property Description
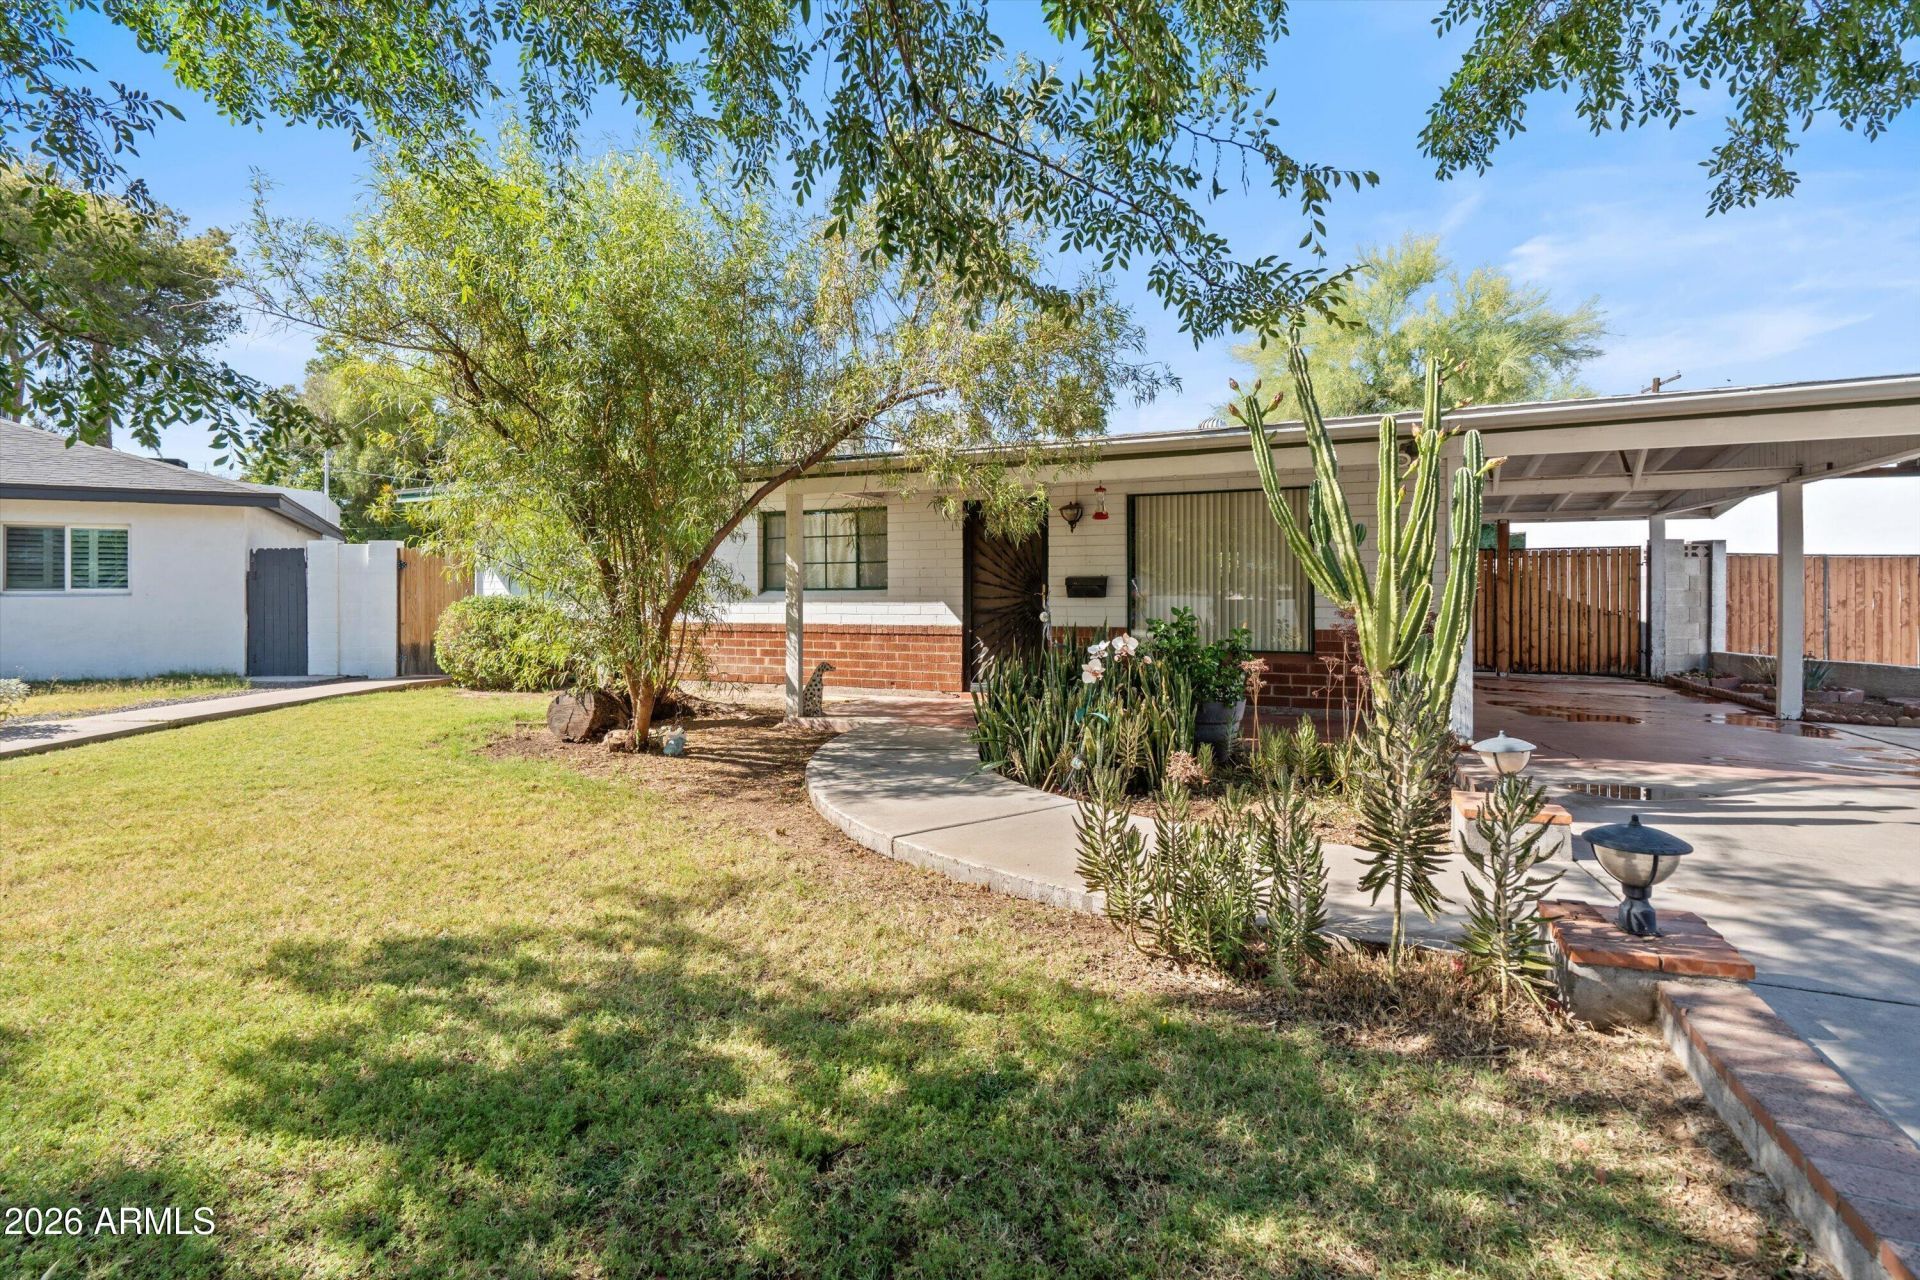
Charming 1950s home in the highly desirable Uptown Corridor of Central Phoenix! Recently appraised and being sold as-is, this property offers 1,995 sq ft of livable space, including a 1,507 sq ft main home with 3 bedrooms and 2 bathrooms, plus a permitted 488 sq ft attached dwelling unit featuring 1 bedroom, 1 bathroom, and a kitchen. Major updates include copper plumbing, a newer dual 3-ton Trane gas pack, with an additional evaporative cooling system, and a newer tankless water heater. Enjoy quick access to SR-51, The Henry, Provision Coffee, Berdenas at The Fred, Uptown Plaza, Biltmore Plaza, Downtown Phoenix just 15 minutes away, and SO MUCH MORE!!!. An exceptional opportunity for investors, multigenerational living, or owner-occupants seeking flexibility and value.
Property Features
Property Type: Residential - Single Family
Cooling: Ceiling Fan(s), Central Air, Evaporative Cooling, Duc
Fenced: Yes
Heating: Natural Gas
Home Style: Ranch
Lot Size: 0.18 Acres
Roof Type: Composition, Rolled/Hot Mop
Stories: 1.0
Taxes: $1,640
Year Built: 1950
Feature Descriptions
Accessibility: Bath Grab Bars
Assoc. Fee Includes: No Fees
Community Features: Near Light Rail Stop, Near Bus Stop, Biking/Walking Path
Days on Site: 15
Exterior: Storage, Rain Gutters
Exterior: Block, Wood Frame, Brick, Painted, Stucco, Wood Siding
Flooring: Tile, Concrete
Interior: 3/4 Bath Master Bdrm, Pantry, Non-laminate Counter, 9+ Flat Ceilings
Laundry: See Remarks
Parking: Attached Carport
Property Sub Type: Single Family Residence
Utilities: Natural Gas Available
Water: Public
Local Schools
High School: North High School
Middle School: Madison #1 Elementary School
Elementary School: Madison Rose Lane School
School District: Phoenix Union High School District
Listed By / Shown By
Listed By
Agency Name: Real Broker
Agency Phone: 480-359-6519
Shown By
Agency Title: Arizona Best Real Estate
Agency Phone: 480-948-4711

Estimate Your Payment
Estimated Payment
$ 1,584.08 per month $1,279.70 Principal & Interest $136.67 Property Tax $167.71 Homeowner's Insurance
1130 E Colter Street | MLS# 7037801
This single family home located at 1130 E Colter Street, Phoenix, AZ 85014 is currently listed for sale with an asking price of $575,000. This property was built in 1950 and has 4 bedrooms with 1995 sq. ft. E Colter Street is located in the Madison Square subdivision within the Phoenix Union High School District school district. Search Madison Square real estate on www.arizonabest.com today.