
BEDS3
BATHS3
MLS#7063607
STATUSActive
PROPERTY TYPEResidential - Townhouse
SUBDIVISIONTOLL AT PRASADA UNIT Q PHASE 1 CONDOMINIUM
SCHOOLDysart Unified District
Property Description
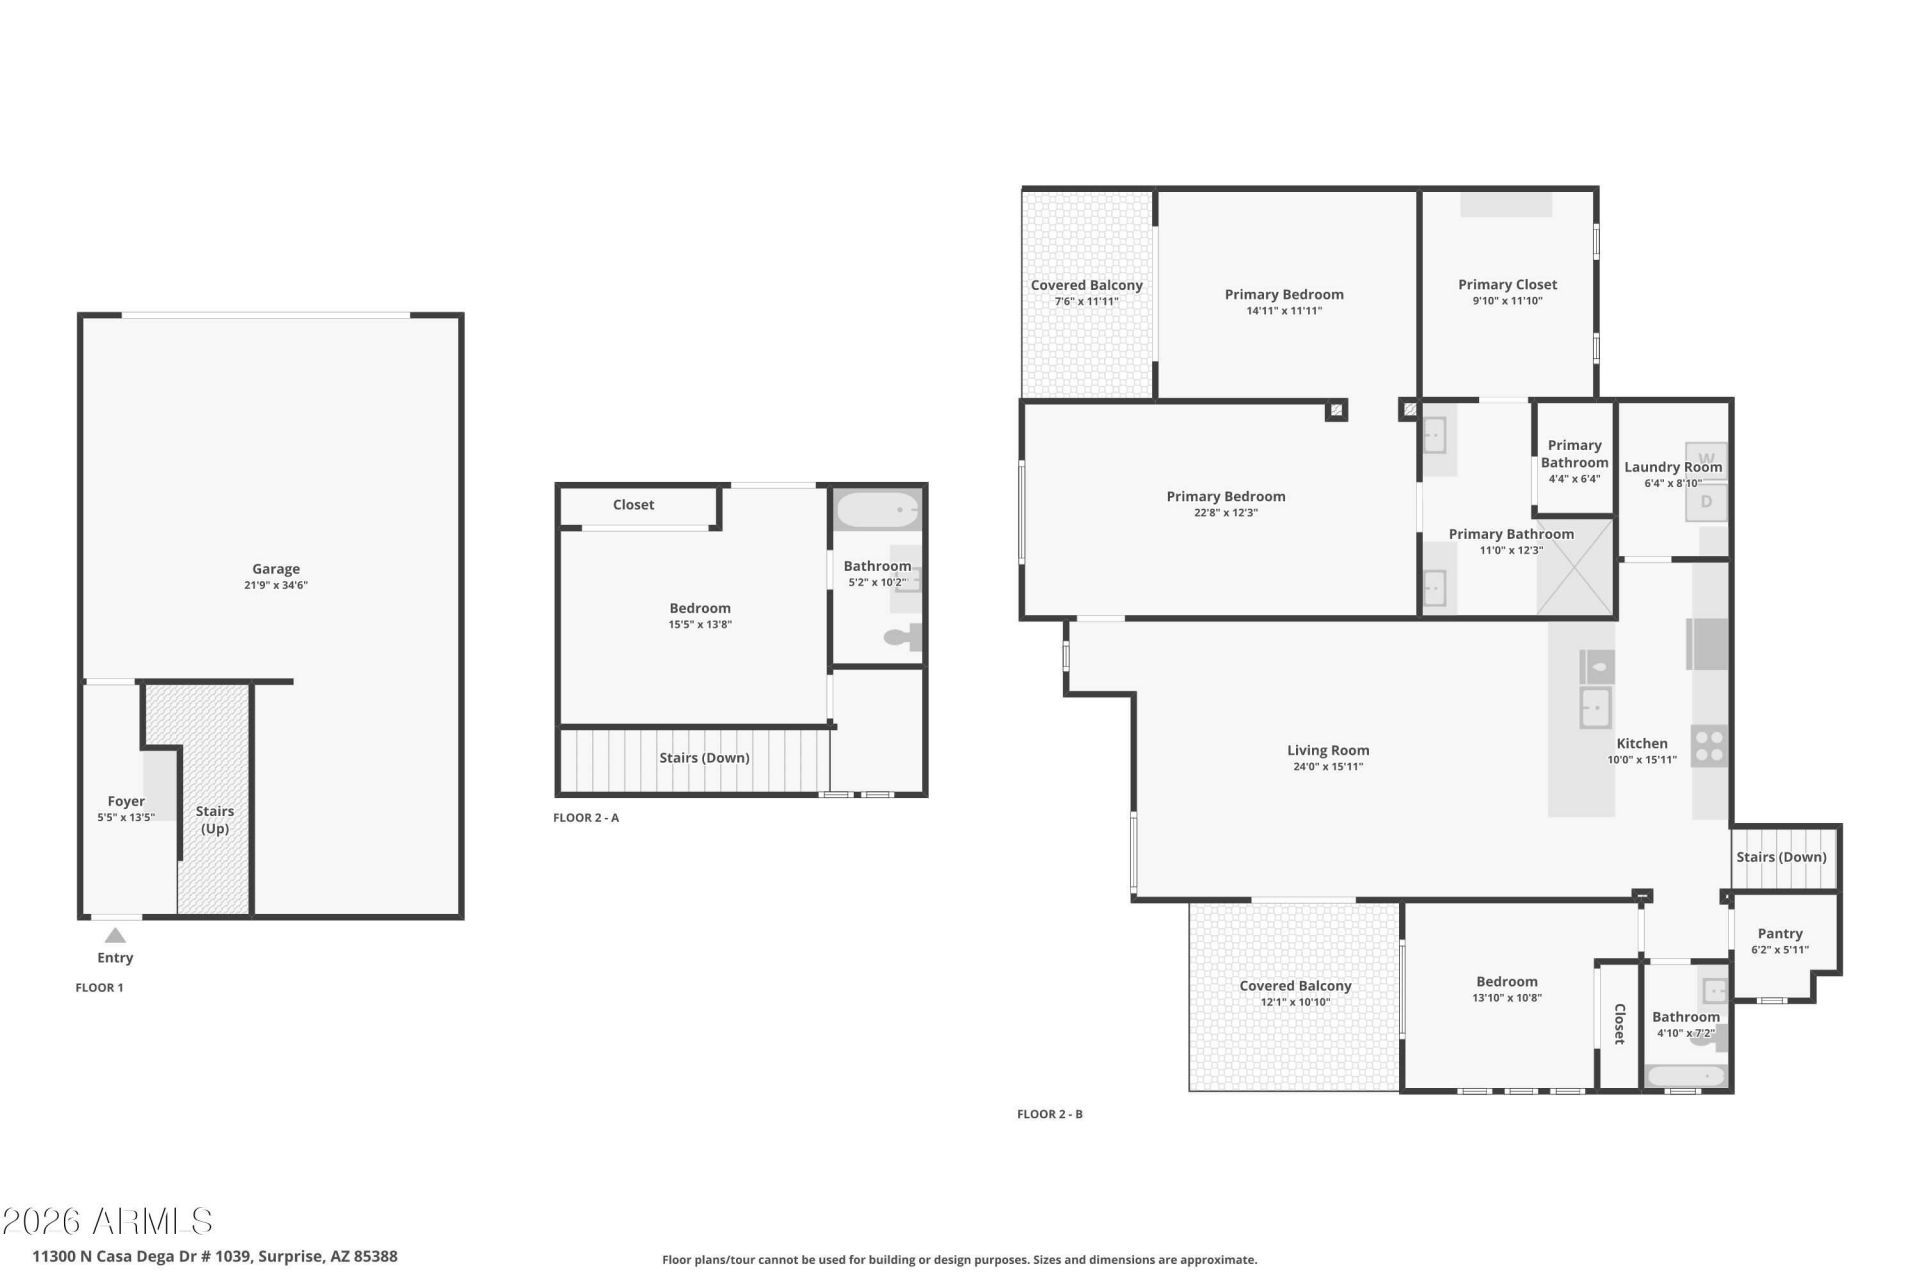
Beautifully upgraded Toll Bros. Residence 3 w/ approx. $40k+ in post-closing upgrades. Why wait for new construction & then spend thousands more on window coverings, ceiling fans, lighting & appliances? This move-in-ready home has it all! End-unit overlooking the community clubhouse w/ 3 spacious covered balconies & fantastic views! Open-concept floor plan features 3 BR, 3 BA, + a Den, gourmet kitchen w/ quartz counters, upgraded cabinetry, designer backsplash, farmhouse sink, walk-in pantry & upgraded GE Café dishwasher & GE range. Additional upgrades: luxury flooring, designer paint, custom accent wall, remote blinds, upgraded hardware & plumbing fixtures, vanity lighting, epoxy garage floor, water softener, RO, custom built-ins & more. Most furnishings are available to stay w/ sep. BOS
Property Features
Property Type: Residential - Townhouse
Cooling: Ceiling Fan(s), Central Air, Programmable Thmstat
Garage: 2.5
Heating: Electric
Lot Size: 0.02 Acres
Roof Type: Tile, Concrete
Stories: 2.0
Taxes: $2,044
Year Built: 2024
Feature Descriptions
Assoc. Fee Includes: Maintenance Exterior, Insurance, Front Yard Maint, Maintenance Grounds, Street Maint
Community Features: Lake, Guarded Entry, Community Spa, Community Spa Htd, Gated, Golf, Tennis Court(s), Playground, Biking/Walking Path, Clubhouse, Fitness Center, Pickleball
Days on Site: 80
Exterior: Wood Frame, Painted, Stucco
Exterior: Balcony, Storage
Fee HOA: 365/Monthly
Fee HOA 2: 525/Quarterly
Flooring: Vinyl, Tile
Furnished: Yes
HOA Y/N: Yes
Interior: 3/4 Bath Master Bdrm, Double Vanity, Breakfast Bar, Pantry, Kitchen Island, Walk-in Pantry, Non-laminate Counter, Quartz Countertops, High Speed Internet, 9+ Flat Ceilings, Furnished(See Rmrks), See Remarks
Laundry: Washer Hookup, Inside, Upstairs Laundry
Parking: Garage Door Opener, Attached Garage
Property Sub Type: Townhouse
Sewer: Public Sewer
Water: Public
Local Schools
High School: Shadow Ridge High School
Middle School: Sonoran Heights Middle School
Elementary School: Rancho Gabriela
School District: Dysart Unified District
Listed By / Shown By
Listed By
Agency Name: LRA Real Estate Group, LLC
Agency Phone: 480-526-5644
Shown By
Agency Title: Arizona Best Real Estate
Agency Phone: 480-948-4711

Estimate Your Payment
Estimated Payment
$ 1,627.81 per month $1,288.60 Principal & Interest $170.33 Property Tax $168.88 Homeowner's Insurance
11300 N Casa Dega Drive, Unit 1039 | MLS# 7063607
This townhouse located at 11300 N Casa Dega Drive, Unit 1039, Surprise, AZ 85388 is currently listed for sale with an asking price of $579,000. This property was built in 2024 and has 3 bedrooms. N Casa Dega Drive, Unit 1039 is located in the TOLL AT PRASADA UNIT Q PHASE 1 CONDOMINIUM subdivision within the Dysart Unified District school district. Search TOLL AT PRASADA UNIT Q PHASE 1 CONDOMINIUM real estate on www.arizonabest.com today.