
BEDS4
BATHS3
SQUARE FEET2,704
MLS#7060750
STATUSActive
PROPERTY TYPEResidential - Single Family
SUBDIVISIONKENSINGTON ESTATES PHASE 2
SCHOOLChandler Unified District #80
Property Description
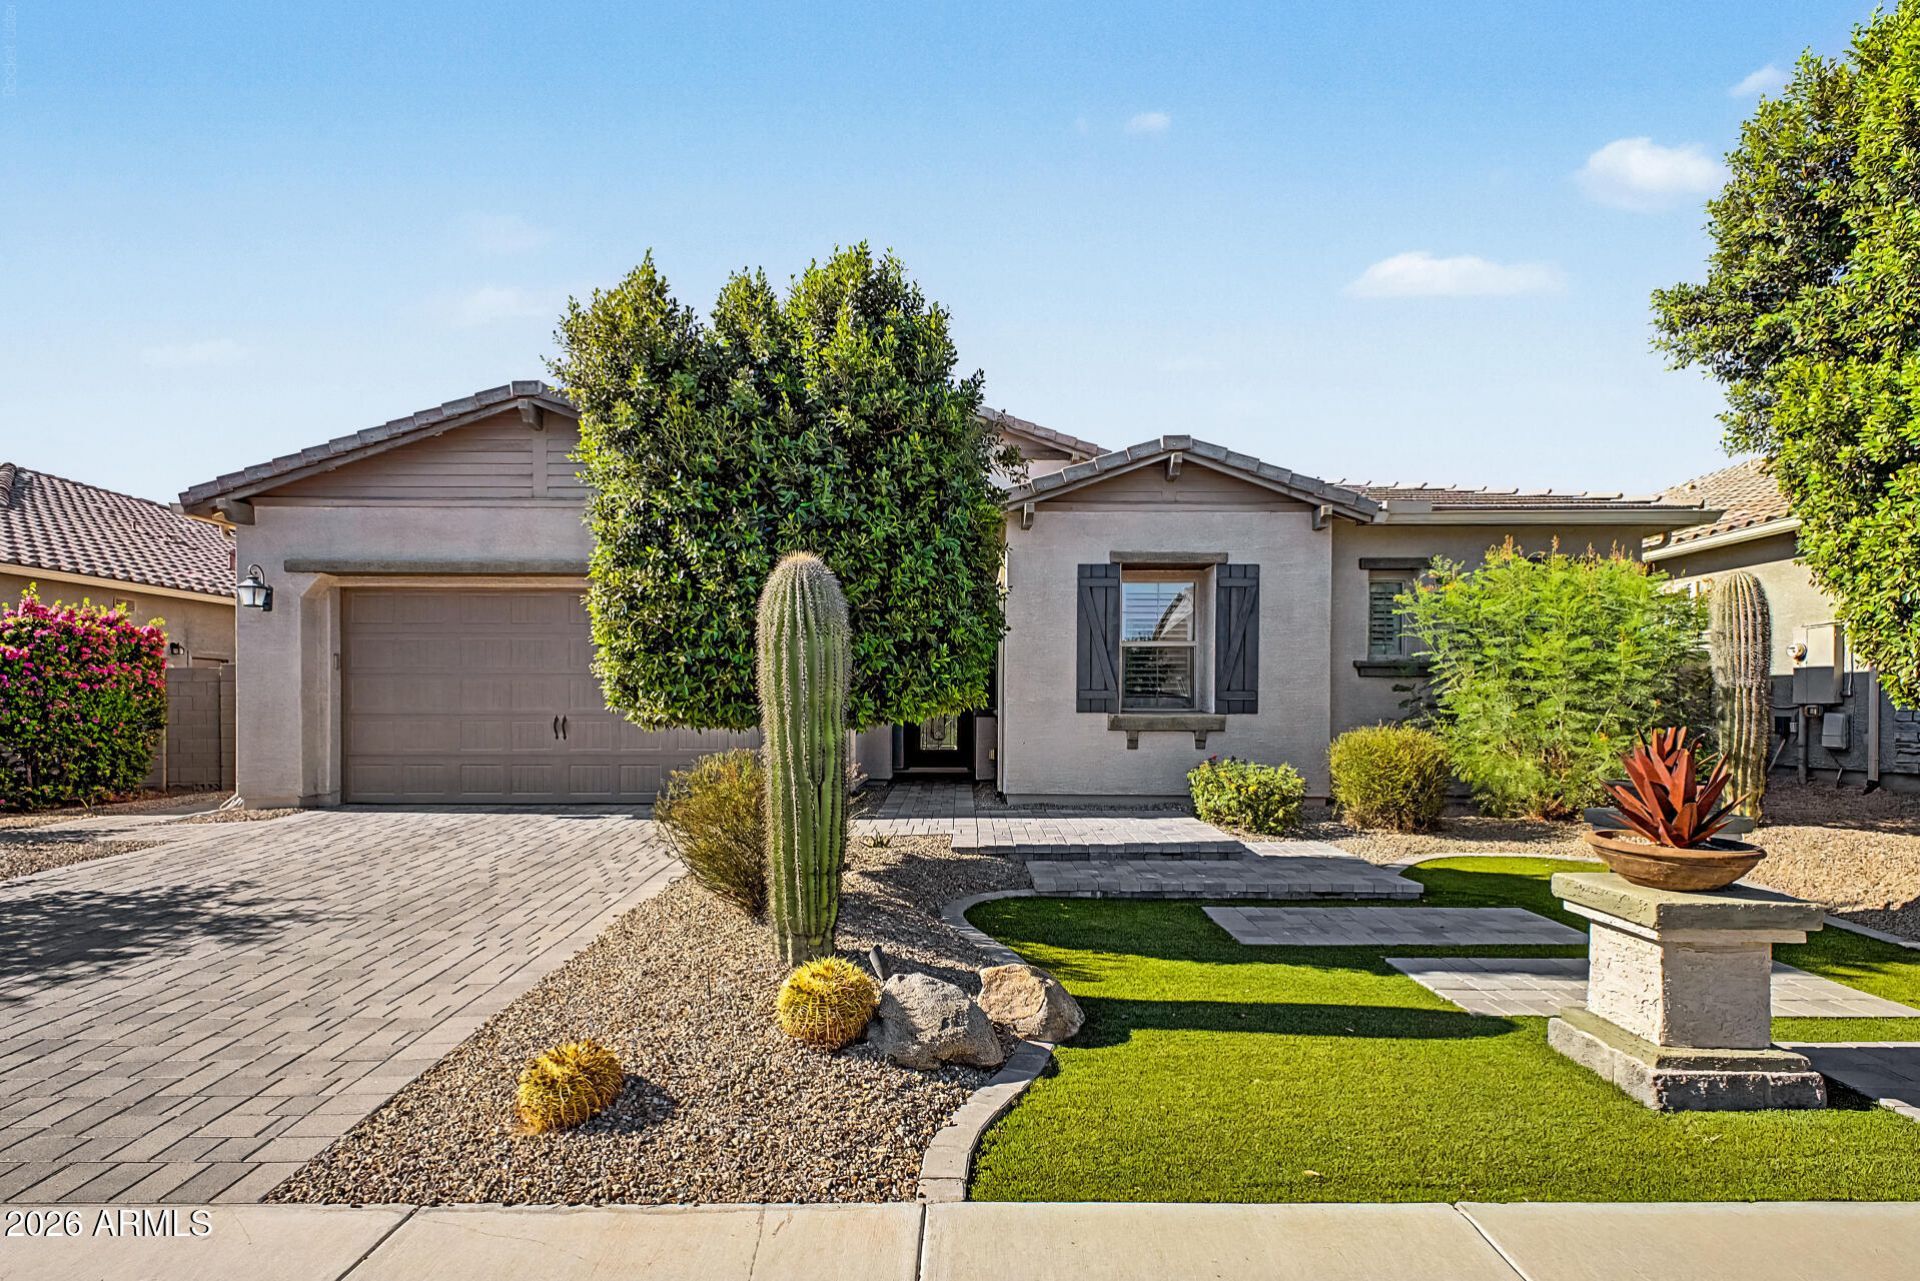
Welcome to Kensington Estates in Gilbert! This beautifully maintained 2,704 sq ft home offers 4 bedrooms plus a den, 3 baths and an open great room adjoining the kitchen and dining area. A massive extended island with tons of storage anchors the kitchen, ideal for gathering and entertaining. Enjoy a desirable greenbelt lot, north/south exposure, manicured yards and covered patio. The primary suite features a custom closet system, with plantation shutters and custom drapery adding style throughout. Extended garage with epoxy floors, water softener and RO system. Enjoy neighborhood parks and green space plus convenient access to Loop 202, SanTan Village, shopping, dining and entertainment. Gilbert living at its best!
Property Features
Property Type: Residential - Single Family
Cooling: Ceiling Fan(s), Central Air
Fenced: Yes
Garage: 2
Heating: Natural Gas, Forced Air
Home Style: Contemporary
Lot Size: 0.18 Acres
Roof Type: Tile
Stories: 1.0
Taxes: $2,910
Year Built: 2018
Feature Descriptions
Assoc. Fee Includes: Maintenance Grounds
Community Features: Playground, Biking/Walking Path
Exterior: Wood Frame, Stucco
Exterior: Storage
Fee HOA: 85/Monthly
Flooring: Carpet, Vinyl, Tile
HOA Y/N: Yes
Interior: 3/4 Bath Master Bdrm, Eat-in Kitchen, Breakfast Bar, Pantry, Kitchen Island, Walk-in Pantry, Granite Counters, High Speed Internet, 9+ Flat Ceilings, No Interior Steps
Laundry: Inside
Parking: Extended Length Garage, Attached Garage
Property Sub Type: Single Family Residence
Water: Public
Local Schools
High School: Perry High School
Middle School: Willie & Coy Payne Jr. High
Elementary School: Weinberg Gifted Academy
School District: Chandler Unified District #80
Listed By / Shown By
Listed By
Agency Name: Realty ONE Group
Agency Phone: 480-321-8100
Shown By
Agency Title: Arizona Best Real Estate
Agency Phone: 480-948-4711

Estimate Your Payment
Estimated Payment
$ 2,304.11 per month $1,822.74 Principal & Interest $242.50 Property Tax $238.88 Homeowner's Insurance
1132 E Holland Park Drive | MLS# 7060750
This single family home located at 1132 E Holland Park Drive, Gilbert, AZ 85297 is currently listed for sale with an asking price of $819,000. This property was built in 2018 and has 4 bedrooms with 2704 sq. ft. E Holland Park Drive is located in the KENSINGTON ESTATES PHASE 2 subdivision within the Chandler Unified District #80 school district. Search KENSINGTON ESTATES PHASE 2 real estate on www.arizonabest.com today.