
BEDS6
BATHS5
SQUARE FEET3,642
MLS#7081447
STATUSActive
PROPERTY TYPEResidential - Single Family
SUBDIVISIONMCDOWELL MOUNTAIN RANCH PARCEL W
SCHOOLScottsdale Unified District
Property Description
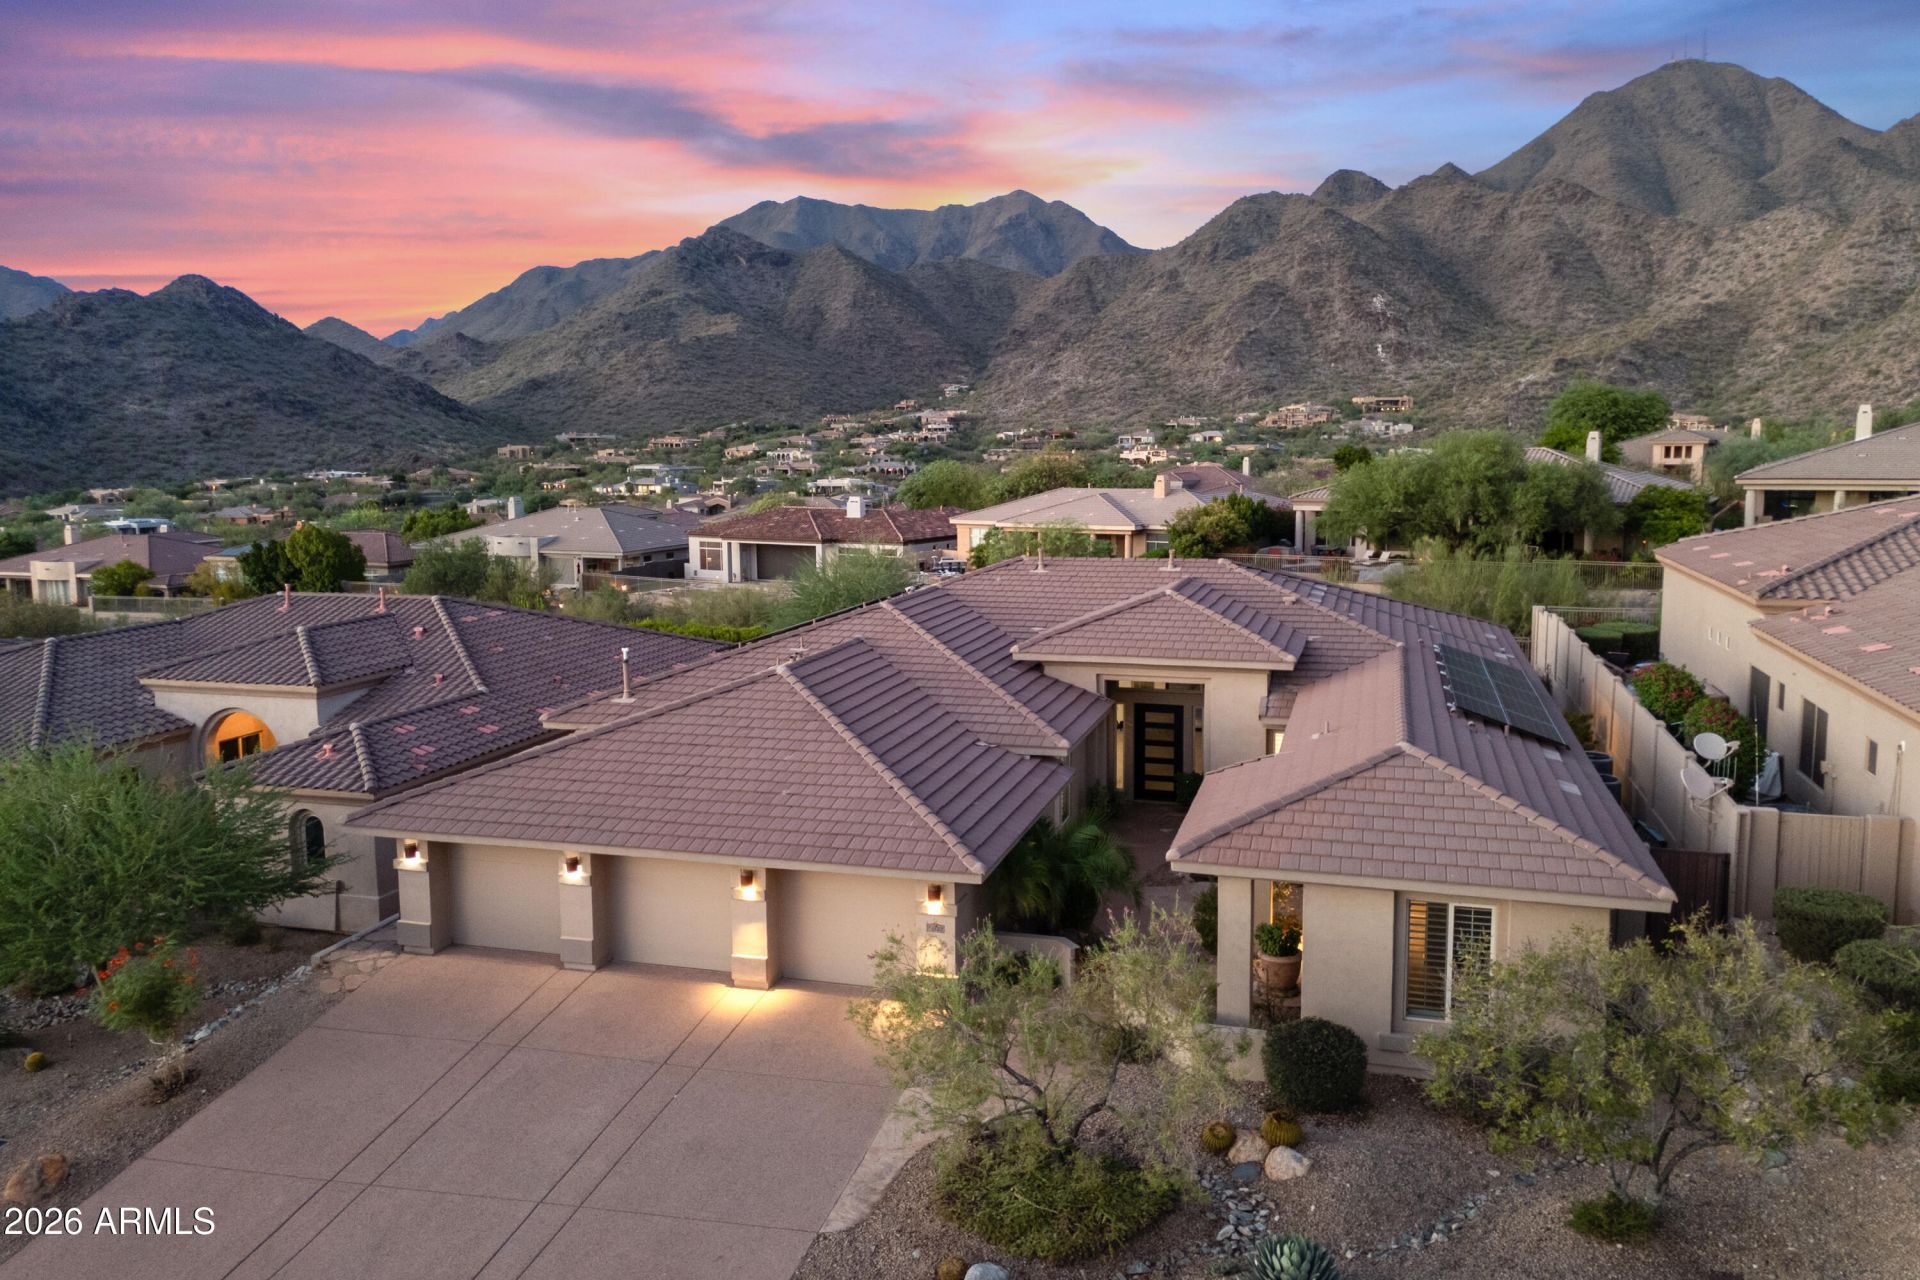
Exceptional Toll Brothers home in prestigious, 24-hour guard-gated Cimarron Hills, offering breathtaking mountain views. The 3,642-square-foot split floor plan includes six bedrooms, 4.5 baths, three garages, and a private casita. Recent upgrades include three new 16-SEER A/C systems and new sliding glass doors. The island kitchen features raised-panel cabinetry, granite countertops, stainless steel appliances, and a large pantry. Open living, dining, and family rooms showcase the views through walls of windows and include a three-sided gas fireplace and beverage center. The spacious primary suite offers a well-appointed bath and walk-in closet. Additional highlights include 12-foot ceilings, 8-foot interior doors, and solar system. The impressive backyard features a heated spa, water feature, gas fire pits, and unobstructed preserve, McDowell Mountain, city-lights, and amazing sunset views. A must-see!
Property Features
Property Type: Residential - Single Family
Cooling: Ceiling Fan(s), Central Air, Programmable Thmstat
Fenced: Yes
Fireplaces: 1
Garage: 3 car attached
Heating: Natural Gas, Forced Air
Lot Size: 0.24 Acres
Roof Type: Tile
Stories: 1.0
Taxes: $6,229
Year Built: 2001
Feature Descriptions
Assoc. Fee Includes: Maintenance Grounds, Street Maint
Community Features: Guarded Entry, Community Spa, Community Spa Htd, Gated, Golf, Tennis Court(s), Playground, Biking/Walking Path, Clubhouse, Fitness Center, Pickleball
Days on Site: 13
Exterior: Wood Frame, Painted, Stucco
Exterior: Private Street(s), Private Yard
Fee HOA: 224/Monthly
Fee HOA 2: 162/Quarterly
Fireplace: Family Room, Living Room, Two Way Fireplace, Gas, Fire Pit
Flooring: Carpet, Tile
HOA Y/N: Yes
Interior: Full Bth Master Bdrm, Separate Shwr & Tub, Double Vanity, Eat-in Kitchen, Breakfast Bar, Pantry, Walk-in Pantry, Granite Counters, High Speed Internet, 9+ Flat Ceilings, No Interior Steps
Laundry: Inside
Parking: Garage Door Opener, Attchd Gar Cabinets, Direct Access, Attached Garage
Property Sub Type: Single Family Residence
Sewer: Public Sewer
Spa: Yes
Spa: Private, Above Ground, Heated
Special View Info: City Lights, Mountain(s), Desert
Water: Public
Local Schools
High School: Desert Mountain High School
Middle School: Desert Canyon Middle School
Elementary School: Desert Canyon Elementary
School District: Scottsdale Unified District
Listed By / Shown By
Listed By
Agency Name: Fathom Realty Elite
Agency Phone: 480-576-9200
Shown By
Agency Title: Arizona Best Real Estate
Agency Phone: 480-948-4711

Estimate Your Payment
Estimated Payment
$ 6,057.00 per month $4,896.25 Principal & Interest $519.08 Property Tax $641.67 Homeowner's Insurance
11320 E Autumn Sage Drive | MLS# 7081447
This single family home located at 11320 E Autumn Sage Drive, Scottsdale, AZ 85255 is currently listed for sale with an asking price of $2,200,000. This property was built in 2001 and has 6 bedrooms with 3642 sq. ft. E Autumn Sage Drive is located in the MCDOWELL MOUNTAIN RANCH PARCEL W subdivision within the Scottsdale Unified District school district. Search MCDOWELL MOUNTAIN RANCH PARCEL W real estate on www.arizonabest.com today.