
BEDS5
BATHS3
MLS#7032133
STATUSActive
PROPERTY TYPEResidential - Single Family
SUBDIVISIONGILA RIVER RANCHES UNIT 1
SCHOOLQueen Creek Unified District
Property Description
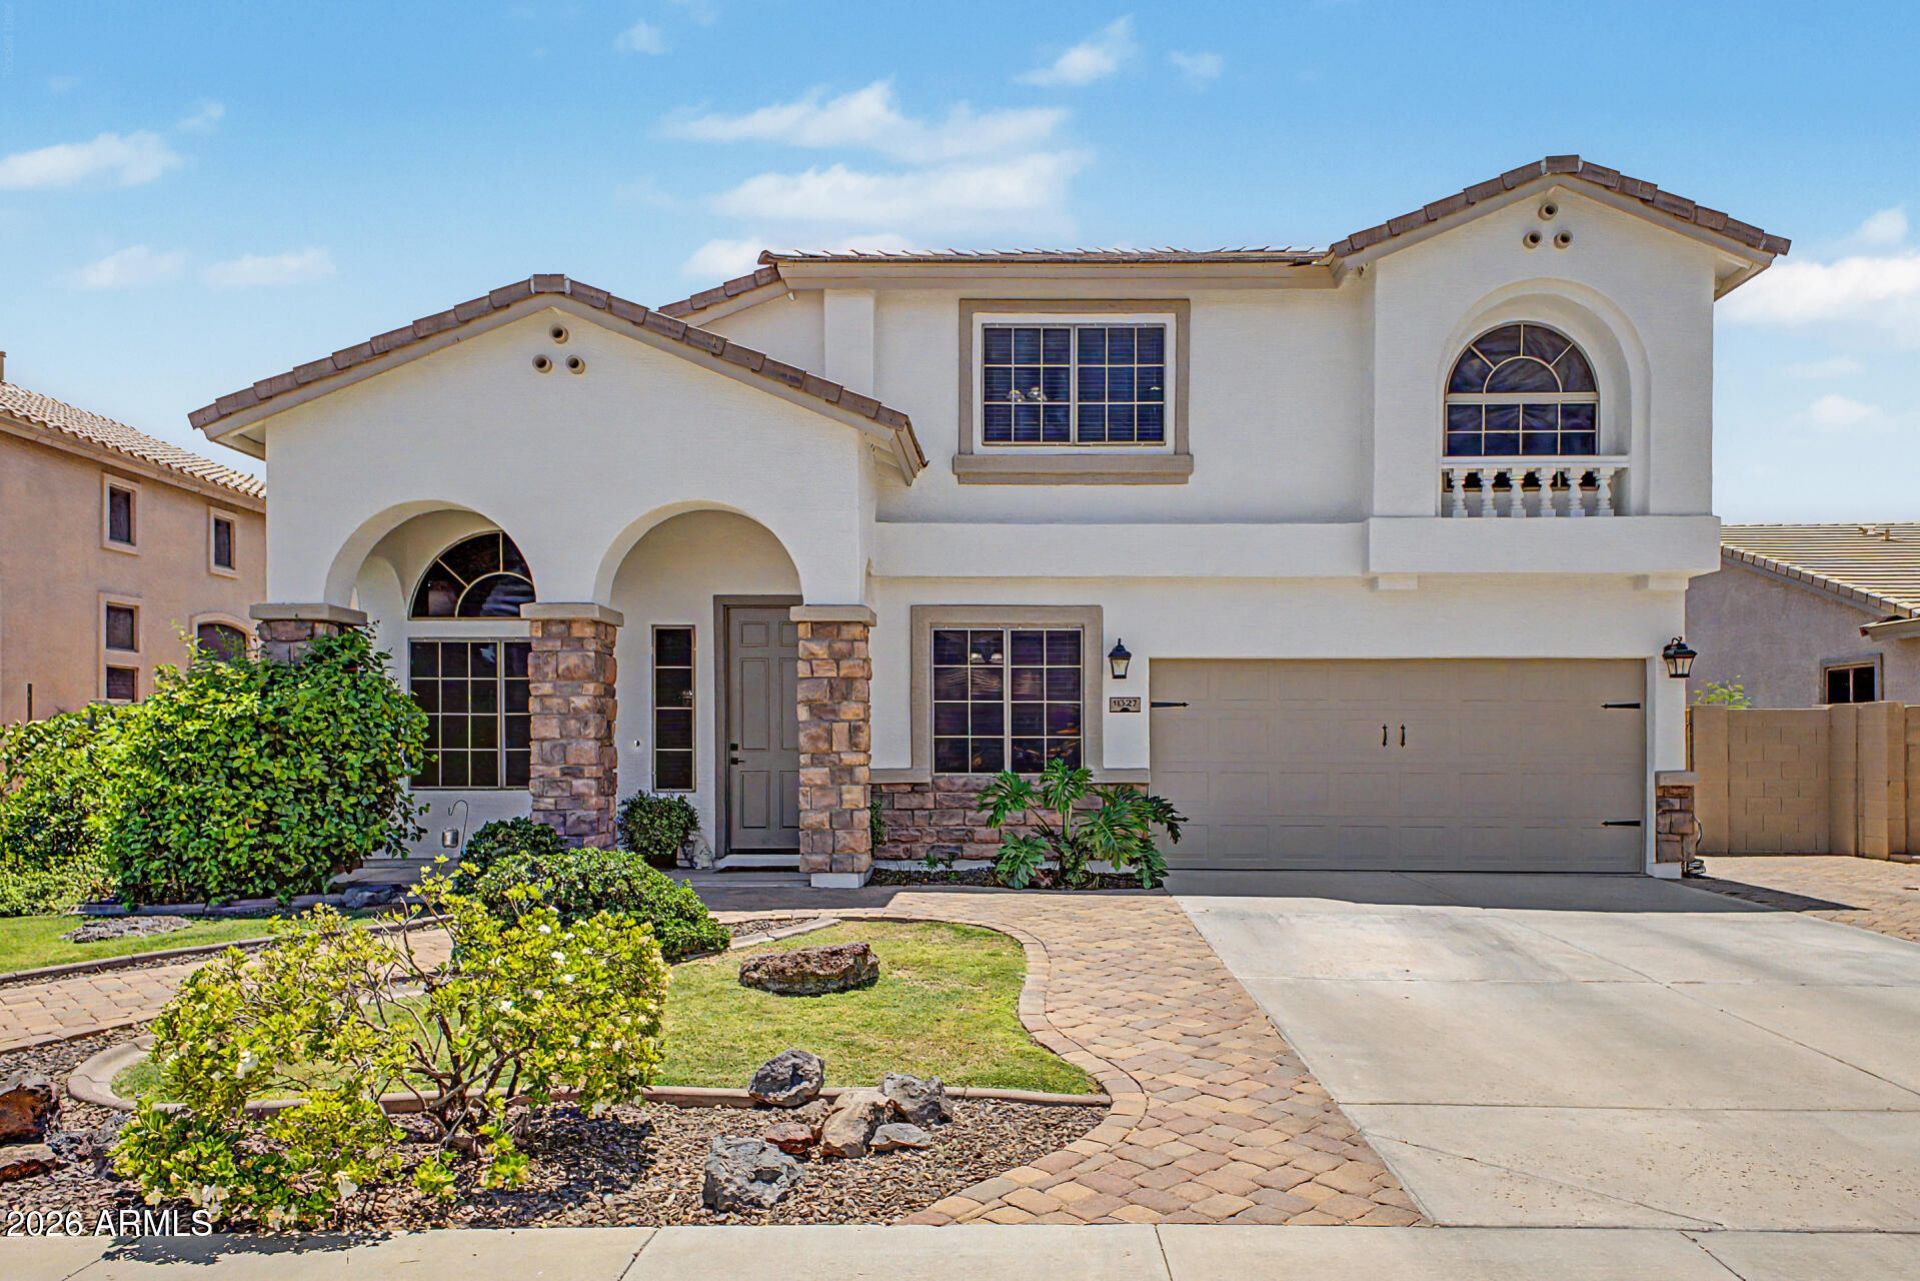
MOVE-IN READY with the big-ticket items already done: BOTH A/C units & air handlers NEW in 2024, also fresh interior/exterior paint, and new flooring throughout. Sought-after Gila River Ranches 5-bedroom + loft with a RARE DOWNSTAIRS BEDROOM with walk-in closet; perfect for multi-gen living, guests, or a home office. Open-concept kitchen with abundant storage and a huge walk-in pantry flows into the family room, ideal for entertaining. Upstairs, the spacious loft makes a second family room, and every bedroom has a custom erosetsystem. Large primary suite with dual sinks, separate tub and shower, and walk-in closet, Out back, a large covered patio plus a custom pergola draped in mature grape vines, producing fruit trees, and raised garden beds on automatic irrigation - your own private orchard in the desert. Professionally landscaped front yard with extensive pavers delivers standout curb appeal. Families love the location: zoned for Queen Creek USDs A-rated Eastmark High School, with ALAs brand-new Prek-12 Radiance campus (Warner & Meridian) opening this fall within walking distance. Minutes to the 202 and Eastmark amenities. New Walmart going in at the 24 and mountain rd. Priced below recent neighborhood comps - this one checks the boxes buyers are waiting for.
Property Features
Property Type: Residential - Single Family
Cooling: Ceiling Fan(s), Central Air, Programmable Thmstat, Ga
Fenced: Yes
Fireplaces: 1
Garage: 2
Heating: Natural Gas
Lot Size: 0.19 Acres
Roof Type: Tile
Stories: 2.0
Taxes: $2,402
Year Built: 2006
Feature Descriptions
Assoc. Fee Includes: Maintenance Grounds
Community Features: Playground
Days on Site: 150
Exterior: Wood Frame, Painted, Stucco, Stone
Fee HOA: 195/Quarterly
Fireplace: Living Room, Gas
Flooring: Carpet, Laminate, Tile
HOA Y/N: Yes
Interior: Full Bth Master Bdrm, Separate Shwr & Tub, Double Vanity, Eat-in Kitchen, Breakfast Bar, Pantry, Kitchen Island, Walk-in Pantry, Granite Counters, Laminate Counters, High Speed Internet, Upstairs, Vaulted Ceiling(s), 9+ Flat Ceilings
Laundry: Inside
Parking: Garage Door Opener
Property Sub Type: Single Family Residence
Sewer: Public Sewer
Water: Public
Local Schools
High School: Eastmark High School
Middle School: Eastmark High School
Elementary School: Gateway Polytechnic Academy
School District: Queen Creek Unified District
Listed By / Shown By
Listed By
Agency Name: Duke Homes and Land LLC
Agency Phone: 480-241-4344
Shown By
Agency Title: Arizona Best Real Estate
Agency Phone: 480-948-4711

Estimate Your Payment
Estimated Payment
$ 1,604.53 per month $1,241.64 Principal & Interest $200.17 Property Tax $162.72 Homeowner's Insurance
11327 E Sonrisa Avenue | MLS# 7032133
This single family home located at 11327 E Sonrisa Avenue, Mesa, AZ 85212 is currently listed for sale with an asking price of $557,900. This property was built in 2006 and has 5 bedrooms. E Sonrisa Avenue is located in the GILA RIVER RANCHES UNIT 1 subdivision within the Queen Creek Unified District school district. Search GILA RIVER RANCHES UNIT 1 real estate on www.arizonabest.com today.