
BEDS4
BATHS3
SQUARE FEET2,070
MLS#7027702
STATUSPending
PROPERTY TYPEResidential - Single Family
SUBDIVISIONLAVEEN VISTAS PARCEL 3 PHASE 2
SCHOOLPhoenix Union High School District
Property Description
The thoughtfully designed Slate floor plan welcomes you with two secondary bedrooms flanking a full hall bath. Just beyond the entry, an open concept living space unfolds, featuring a bright dining nook, a spacious great room with access to an inviting covered patio, and a well appointed kitchen with a center island and walk in pantry. The nearby primary suite offers a generous walk in closet and a private bath with dual sinks, a soaking tub, and a separate shower. A laundry room and a fourth bedroom with its own private bath completes the home. Professionally curated finishes throughout add the perfect finishing touch.
Property Features
Property Type: Residential - Single Family
Cooling: Central Air
Fenced: Yes
Garage: 2
Heating: Natural Gas
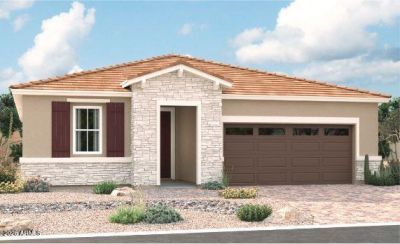
Home Style: Contemporary
Lot Size: 0.13 Acres
Roof Type: Tile
Stories: 1.0
Taxes: $226
Year Built: 2026
Feature Descriptions
Assoc. Fee Includes: Maintenance Grounds
Community Features: Playground, Biking/Walking Path
Days on Site: 54
Exterior: Wood Frame, Painted, Stucco, Stone
Fee HOA: 105/Monthly
Flooring: Carpet, Tile
HOA Y/N: Yes
Interior: Full Bth Master Bdrm, Separate Shwr & Tub, Double Vanity, Eat-in Kitchen, Breakfast Bar, Pantry, Kitchen Island, Walk-in Pantry, Quartz Countertops, 9+ Flat Ceilings, No Interior Steps
Laundry: Washer Hookup, Inside
Parking: Garage Door Opener, Direct Access
Property Sub Type: Single Family Residence
Special View Info: Mountain(s)
Water: Public
Local Schools
High School: Betty Fairfax High School
Middle School: Laveen Elementary School
Elementary School: Laveen Elementary School
School District: Phoenix Union High School District
Listed By / Shown By
Listed By
Agency Name: Richmond American Homes
Agency Phone: 480-624-0244
Shown By
Agency Title: Arizona Best Real Estate
Agency Phone: 480-948-4711

Estimate Your Payment
Estimated Payment
$ 1,415.89 per month $1,235.18 Principal & Interest $18.83 Property Tax $161.87 Homeowner's Insurance
11346 S 50th Lane | MLS# 7027702
This single family home located at 11346 S 50th Lane, Laveen, AZ 85339 is currently listed for sale with an asking price of $554,995. This property was built in 2026 and has 4 bedrooms with 2070 sq. ft. S 50th Lane is located in the LAVEEN VISTAS PARCEL 3 PHASE 2 subdivision within the Phoenix Union High School District school district. Search LAVEEN VISTAS PARCEL 3 PHASE 2 real estate on www.arizonabest.com today.