
BEDS3
BATHS
SQUARE FEET1,883
MLS#6991030
STATUSUnder Contract-Backups
PROPERTY TYPEResidential - Single Family
SUBDIVISIONMIRALAGO AT THE FOOTHILLS LOT 1-104 TR A-Q
SCHOOLTempe Union High School District
Property Description
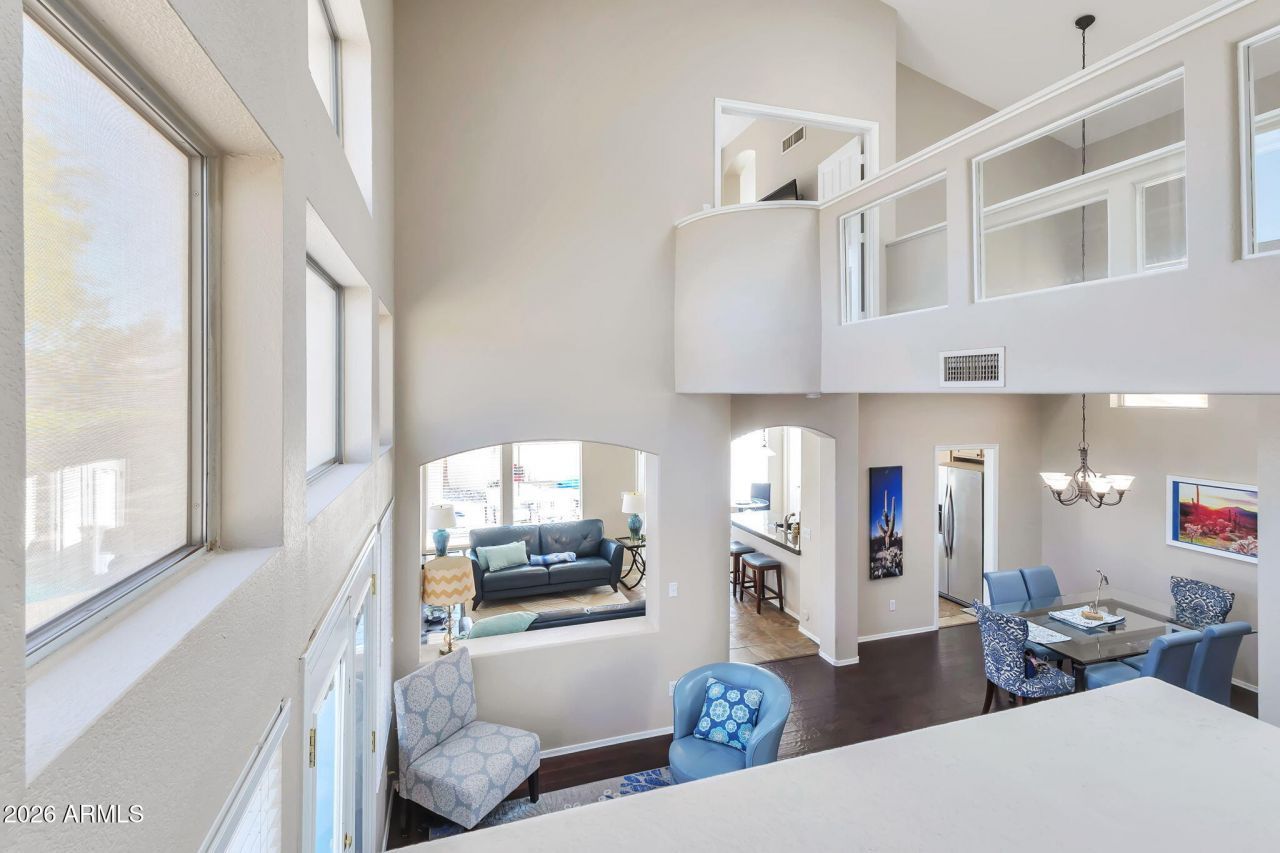
Located in the highly coveted, gated Miralago at the Foothills featuring a private club house w/ heated pool & spa that overlook lake & mountain views! This home is situated on a big cul-de-sac lot w/ private gated courtyard entry, vaulted ceilings & tons of natural light. Huge skylights above an expansive catwalk upstairs separate the large primary from the secondary rooms. Two exterior balconies, one in front & the other overlooks the backyard. The backyard is beautifully updated complete w/ newer pavers, turf, landscape lighting & pool gate. Private pool & spa are both heated w/ recent pebble finish pool recoating & variable heat pump. New Roof Underlayment & south facing skylights (2025). Additional recent updates include; interior & exterior paint, water heater, water softener & more!
Property Features
Property Type: Residential - Single Family
Cooling: Ceiling Fan(s), Heat Pump
Fenced: Yes
Garage: 2 car attached
Heating: Electric, Heat Pump
Home Style: Santa Barbara/Tuscan
Lot Size: 0.12 Acres
Roof Type: Tile, Concrete
Stories: 2.0
Taxes: $3,076
Year Built: 1994
Feature Descriptions
Assoc. Fee Includes: Maintenance Grounds
Community Features: Lake, Community Spa, Community Spa Htd, Gated, Biking/Walking Path, Clubhouse
Days on Site: 75
Exterior: Wood Frame, Stucco
Exterior: Balcony, Private Street(s), Private Yard
Fee HOA: 221/Semi-Annually
Fee HOA 2: 137.5/Monthly
Flooring: Carpet, Stone, Tile
HOA Y/N: Yes
Interior: Full Bth Master Bdrm, Separate Shwr & Tub, Double Vanity, Eat-in Kitchen, Breakfast Bar, Granite Counters, High Speed Internet, Upstairs, Vaulted Ceiling(s)
Laundry: Inside
Parking: Attchd Gar Cabinets
Pool: Diving Pool, Heated, Variable Speed Pump, Outdoor
Property Sub Type: Single Family Residence
Sewer: Sewer-In & Connected
Spa: Yes
Spa: Private, Heated
Special View Info: Mountain(s)
Swimming Pool: Yes
Water: Public
Local Schools
High School: Desert Vista High School
Middle School: Kyrene Altadena Middle School
Elementary School: Kyrene de la Sierra School
School District: Tempe Union High School District
Listed By / Shown By
Listed By
Agency Name: Realty Executives Arizona Territory
Agency Phone: 602-755-8556
Shown By
Agency Title: Arizona Best Real Estate
Agency Phone: 480-948-4711

Estimate Your Payment
Estimated Payment
$ 1,565.04 per month $1,157.07 Principal & Interest $256.33 Property Tax $151.64 Homeowner's Insurance
1135 E Mountain Vista Drive | MLS# 6991030
This single family home located at 1135 E Mountain Vista Drive, Phoenix, AZ 85048 is currently listed for sale with an asking price of $519,900. This property was built in 1994 and has 3 bedrooms with 1883 sq. ft. E Mountain Vista Drive is located in the MIRALAGO AT THE FOOTHILLS LOT 1-104 TR A-Q subdivision within the Tempe Union High School District school district. Search MIRALAGO AT THE FOOTHILLS LOT 1-104 TR A-Q real estate on www.arizonabest.com today.