
BEDS3
BATHS4
MLS#7087108
STATUSActive
PROPERTY TYPEResidential - Single Family
SUBDIVISIONLOOKOUT MOUNTAIN PHASE 5
SCHOOLParadise Valley Unified District
Property Description
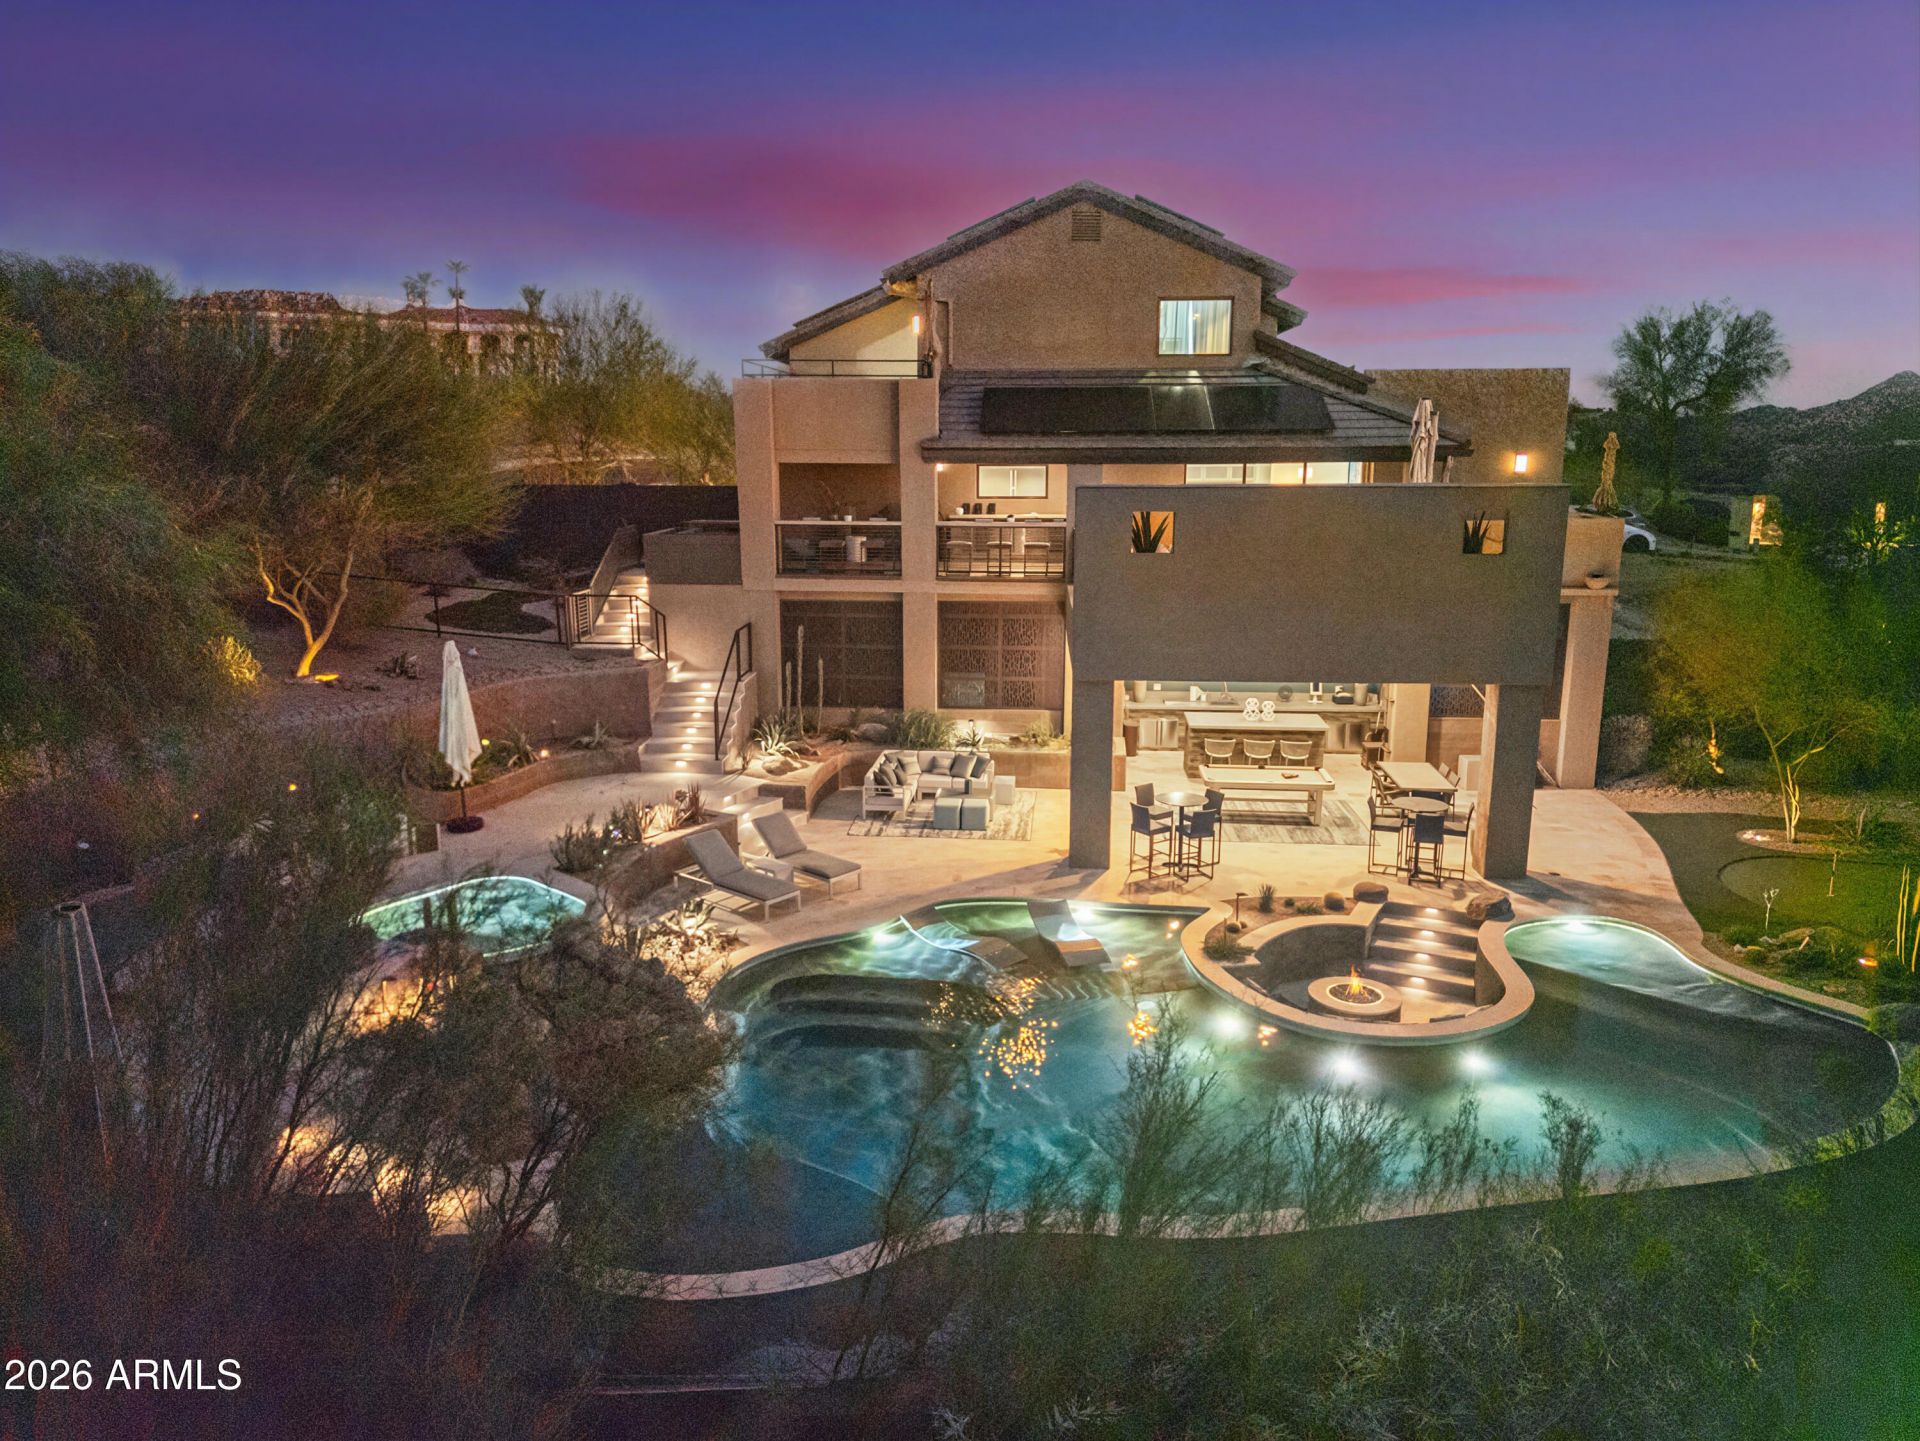
Entertainers dream home in Moon Valley with NO HOA and owned solar on a 0.41-acre corner lot across from Lookout Mountain Preserve. Enjoy mountain views and city lights. Move-in ready with all-new interior paint, a brand-new AC unit, and new recessed lighting in the bedrooms. Stacking multi-slide glass doors open completely for true indoor-outdoor living onto an oversized balcony built for sunsets and gatherings. Host movie nights in the private home theater, then move to the climate-controlled wine room and wet bar, with Control4 smart home and Sonos surround sound throughout. The resort-style backyard has a heated saltwater pool, spa, convenient pool bath, built-in BBQ, and fire pit. There is also a climate-controlled workshop or home gym, a 3-car garage, and Tesla EV charging. Paradise Valley Unified schools, hiking trails out your door, and quick SR-51 access to Desert Ridge and TSMC.
Property Features
Property Type: Residential - Single Family
Basement: Finished, Walk-Out Access, Full
Cooling: Ceiling Fan(s), Central Air, Programmable Thmstat, EN
Fenced: Yes
Fireplaces: 3
Garage: 3 car attached
Heating: Electric, Ceiling
Home Style: Other
Lot Size: 0.41 Acres
Roof Type: Tile
Stories: 2.0
Taxes: $3,994
Year Built: 1988
Feature Descriptions
Assoc. Fee Includes: No Fees
Community Features: Golf, Biking/Walking Path
Days on Site: 19
Exterior: Block, Wood Frame, Painted, Stucco
Exterior: Balcony, Storage, Private Yard, Built-in Barbecue
Fireplace: Fire Pit
Flooring: Carpet, Tile, Wood
Furnished: Yes
Interior: 3/4 Bath Master Bdrm, Double Vanity, Eat-in Kitchen, Pantry, Kitchen Island, Walk-in Pantry, Quartz Countertops, High Speed Internet, Smart Home, Upstairs, Vaulted Ceiling(s), Wet Bar, Furnished(See Rmrks)
Laundry: Engy Star (See Rmks)
Parking: Extended Length Garage, Side Vehicle Entry, Garage Door Opener, Attchd Gar Cabinets, Separate Strge Area, Temp Controlled, Attached Garage
Pool: Heated, Play Pool, Variable Speed Pump, Outdoor
Property Sub Type: Single Family Residence
Sewer: Public Sewer
Spa: Yes
Spa: Private, Heated
Special View Info: City Lights, Mountain(s)
Swimming Pool: Yes
Utilities: Propane
Water: Public
Local Schools
High School: Shadow Mountain High School
Middle School: Shea Middle School
Elementary School: Hidden Hills Elementary School
School District: Paradise Valley Unified District
Listed By / Shown By
Listed By
Agency Name: eXp Realty
Agency Phone: 888-897-7821
Shown By
Agency Title: Arizona Best Real Estate
Agency Phone: 480-948-4711

Estimate Your Payment
Estimated Payment
$ 4,259.72 per month $3,471.88 Principal & Interest $332.83 Property Tax $455.00 Homeowner's Insurance
1136 E Forest Hills Drive | MLS# 7087108
This single family home located at 1136 E Forest Hills Drive, Phoenix, AZ 85022 is currently listed for sale with an asking price of $1,560,000. This property was built in 1988 and has 3 bedrooms. E Forest Hills Drive is located in the LOOKOUT MOUNTAIN PHASE 5 subdivision within the Paradise Valley Unified District school district. Search LOOKOUT MOUNTAIN PHASE 5 real estate on www.arizonabest.com today.