
BEDS3
BATHS4
MLS#7070048
STATUSUnder Contract-Backups
PROPERTY TYPEResidential - Single Family
SUBDIVISIONTROON RIDGE ESTATES 4 LOT 1-78 TR A-D
SCHOOLCave Creek Unified District
Property Description
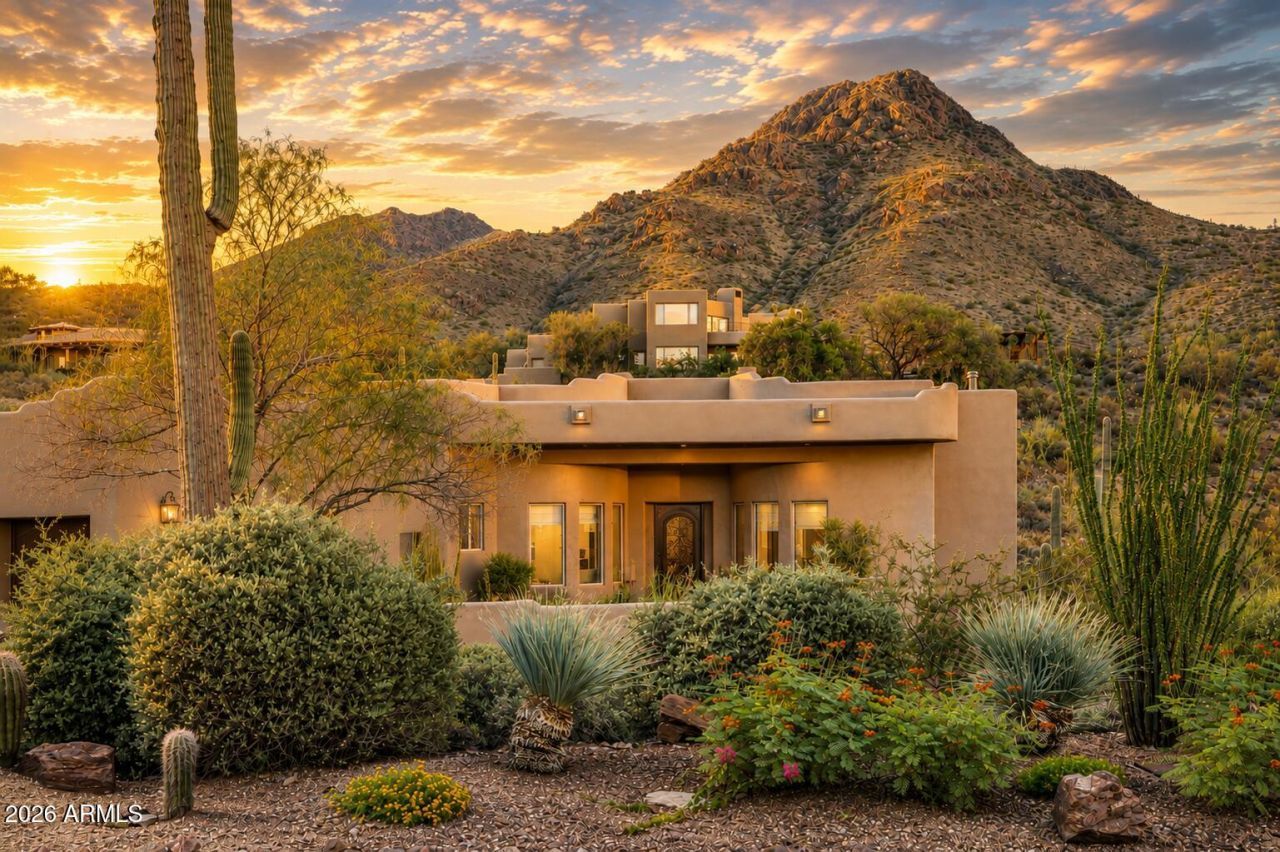
Exceptional custom-built single story view home situated within the private gated community of Troon Ridge Estates, features 3 bedrooms, and office that can be utilized as a 4th This private lot was sits on the hillside and includes desert landscaping featuring 14 Saguaro cacti, and several ocotillos. The large kitchen includes custom cabinetry, Wolf and Miele stainless steel appliances, marble countertops, plus a built in coffee maker and large center island that opens to the breakfast area and the family room w/ fireplace with window seating. The resort style backyard features a beautiful pool and spa a built in BBQ, kiva fireplace, covered patio for dining & lounge areas. Additionally the home features a observation deck views that will take your breath away. The interior of this masterpiece includes coved ceilings, wood tile flooring, living and dining rooms beautifully appointed fireplaces and built-ins custom wrought iron gate and door and a three car garage with epoxy flooring. Mountain views can be seen from almost every room within the home!Combining timeless craftsmanship, luxurious amenities, and extraordinary privacy, this remarkable Troon Ridge Estates residence offers the very best of Scottsdale desert living. Custom furnishings available with purchase.
Property Features
Property Type: Residential - Single Family
Cooling: Ceiling Fan(s), Central Air
Fenced: Yes
Fireplaces: 3
Garage: 3 car attached
Heating: Natural Gas
Home Style: Santa Barbara/Tuscan
Lot Size: 0.80 Acres
Roof Type: Foam
Stories: 1.0
Taxes: $4,674
Year Built: 2002
Feature Descriptions
Accessibility: Zero-Grade Entry
Assoc. Fee Includes: Maintenance Grounds, Street Maint
Community Features: Gated
Days on Site: 75
Exterior: Block, Painted, Stucco
Exterior: Private Street(s), Misting System, Built-in Barbecue
Fee HOA: 1000/Annually
Fireplace: Family Room, Living Room, Gas, Exterior Fireplace
Flooring: Carpet, Tile
HOA Y/N: Yes
Interior: Full Bth Master Bdrm, Separate Shwr & Tub, Double Vanity, Tub with Jets, Eat-in Kitchen, Pantry, Kitchen Island, Walk-in Pantry, Non-laminate Counter, High Speed Internet, 9+ Flat Ceilings, Central Vacuum, No Interior Steps
Laundry: Inside
Parking: Extended Length Garage, Garage Door Opener, Attchd Gar Cabinets, Direct Access
Pool: Heated, Play Pool
Property Sub Type: Single Family Residence
Sewer: Public Sewer
Spa: Yes
Spa: Private, Heated
Special View Info: City Lights, Mountain(s)
Swimming Pool: Yes
Water: Public
Local Schools
High School: Cactus Shadows High School
Middle School: Sonoran Trails Middle School
Elementary School: Desert Sun Academy
School District: Cave Creek Unified District
Listed By / Shown By
Listed By
Agency Name: Compass
Agency Phone: 480-776-1555
Shown By
Agency Title: Arizona Best Real Estate
Agency Phone: 480-948-4711

Estimate Your Payment
Estimated Payment
$ 6,554.20 per month $5,450.41 Principal & Interest $389.50 Property Tax $714.29 Homeowner's Insurance
11371 E Black Rock Road | MLS# 7070048
This single family home located at 11371 E Black Rock Road, Scottsdale, AZ 85255 is currently listed for sale with an asking price of $2,449,000. This property was built in 2002 and has 3 bedrooms. E Black Rock Road is located in the TROON RIDGE ESTATES 4 LOT 1-78 TR A-D subdivision within the Cave Creek Unified District school district. Search TROON RIDGE ESTATES 4 LOT 1-78 TR A-D real estate on www.arizonabest.com today.