
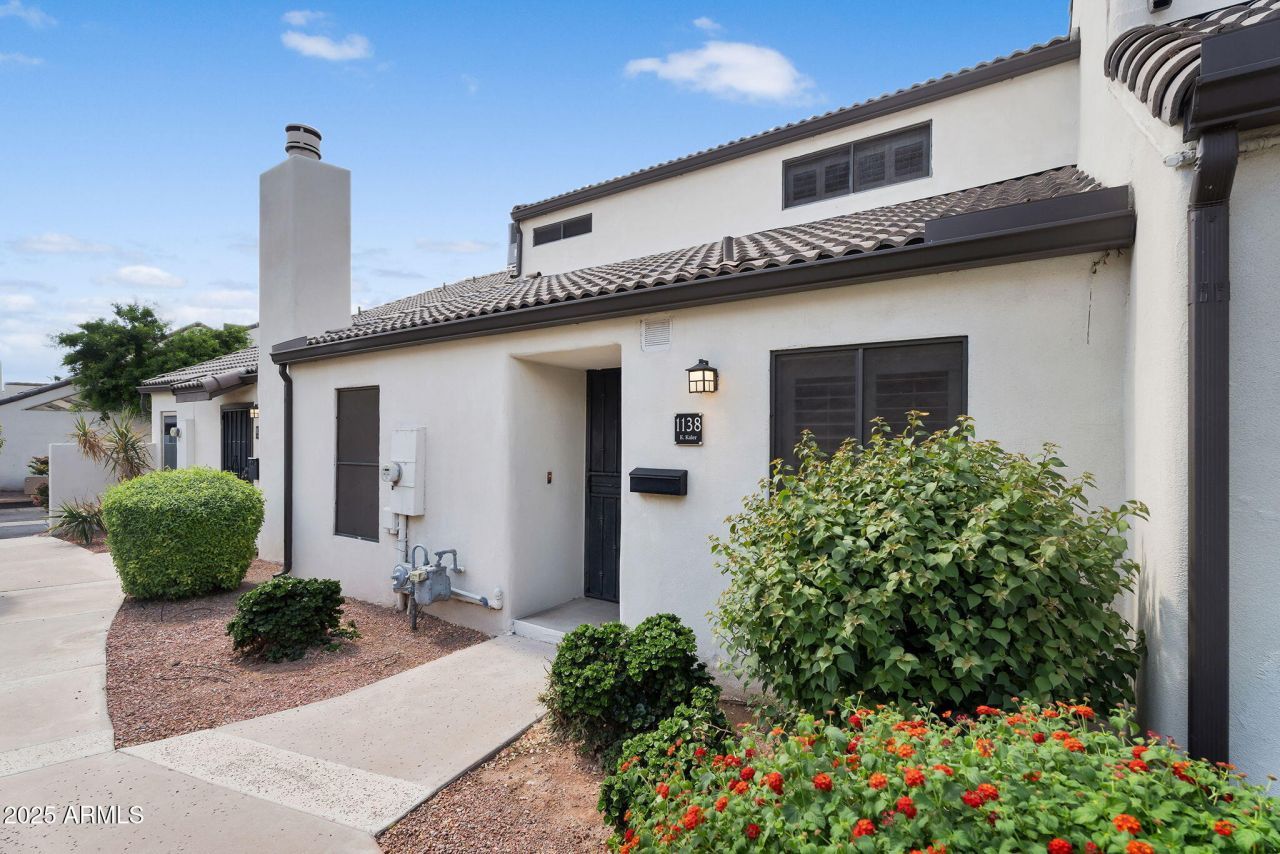
BEDS3
BATHS2
SQUARE FEET1,368
MLS#6925352
STATUSPending
PROPERTY TYPEResidential - Townhouse
SUBDIVISIONTORRE BLANCA UNIT THREE
SCHOOLPhoenix Union High School District
Property Description
Upstairs, an expansive loft transforms into your own private retreat, a rare, oversized space that goes far beyond a traditional bedroom. Envision a luxurious primary suite complete with a king-sized sleeping area, cozy lounge, dedicated home office, or even a personal fitness zone- all in one light-filled, open setting. Its a true blank canvas designed to adapt to your lifestyle.Downstairs, the home offers a functional layout with additional bedrooms ideal for guests, hobbies, or work-from-home flexibility. The kitchen has been thoughtfully updated with new quartz countertops, stainless steel appliances, and fresh interior paint, creating a clean, move-in-ready feel.Set within a well-maintained, professionally managed HOA, the community features lush landscaping, walking paths, and a pool--offering both convenience and peace of mind.Location is a standout: just minutes from local favorites like O.H.S.O. Brewery and Lucis at the Orchard, with easy access to the canal for biking and walking, plus quick connections to major freeways.
Property Features
Property Type: Residential - Townhouse
Cooling: Ceiling Fan(s), Central Air
Fenced: Yes
Fireplaces: 1
Heating: Natural Gas
Home Style: Spanish
Lot Size: 0.05 Acres
Roof Type: Tile
Stories: 2.0
Taxes: $1,044
Year Built: 1974
Feature Descriptions
Assoc. Fee Includes: Maintenance Exterior, Roof Repair, Roof Replacement, Trash, Front Yard Maint, Maintenance Grounds, Street Maint
Community Features: Clubhouse
Days on Site: 297
Exterior: Storage, Private Street(s)
Exterior: Wood Frame, Painted, Stucco
Fee HOA: 354.26/Monthly
Fireplace: Living Room
HOA Y/N: Yes
Interior: Full Bth Master Bdrm, Pantry, High Speed Internet, Upstairs
Laundry: Other, See Remarks
Parking: Assigned Parking, Separate Strge Area
Property Sub Type: Townhouse
Sewer: Sewer-In & Connected
Water: Public
Room Sizes
Primary Bedroom: 20.6 X 21.9 Level - Second
Bedroom 2: 10.6 X 11 Level - First
Bedroom 3: 11.11 X 10.9 Level - First
Local Schools
High School: North High School
Middle School: Madison #1 Elementary School
Elementary School: Madison Heights Elementary School
School District: Phoenix Union High School District
Listed By / Shown By
Listed By
Agency Name: Compass
Agency Phone: 480-776-1555
Shown By
Agency Title: Arizona Best Real Estate
Agency Phone: 480-948-4711

Estimate Your Payment
Estimated Payment
$ 915.17 per month $732.21 Principal & Interest $87.00 Property Tax $95.96 Homeowner's Insurance
1138 E Kaler Drive | MLS# 6925352
This townhouse located at 1138 E Kaler Drive, Phoenix, AZ 85020 is currently listed for sale with an asking price of $329,000. This property was built in 1974 and has 3 bedrooms with 1368 sq. ft. E Kaler Drive is located in the TORRE BLANCA UNIT THREE subdivision within the Phoenix Union High School District school district. Search TORRE BLANCA UNIT THREE real estate on www.arizonabest.com today.