
BEDS4
BATHS4
MLS#7088858
STATUSActive
PROPERTY TYPEResidential - Single Family
SUBDIVISIONMCDOWELL MOUNTAIN RANCH PARCEL W
SCHOOLScottsdale Unified District
Property Description
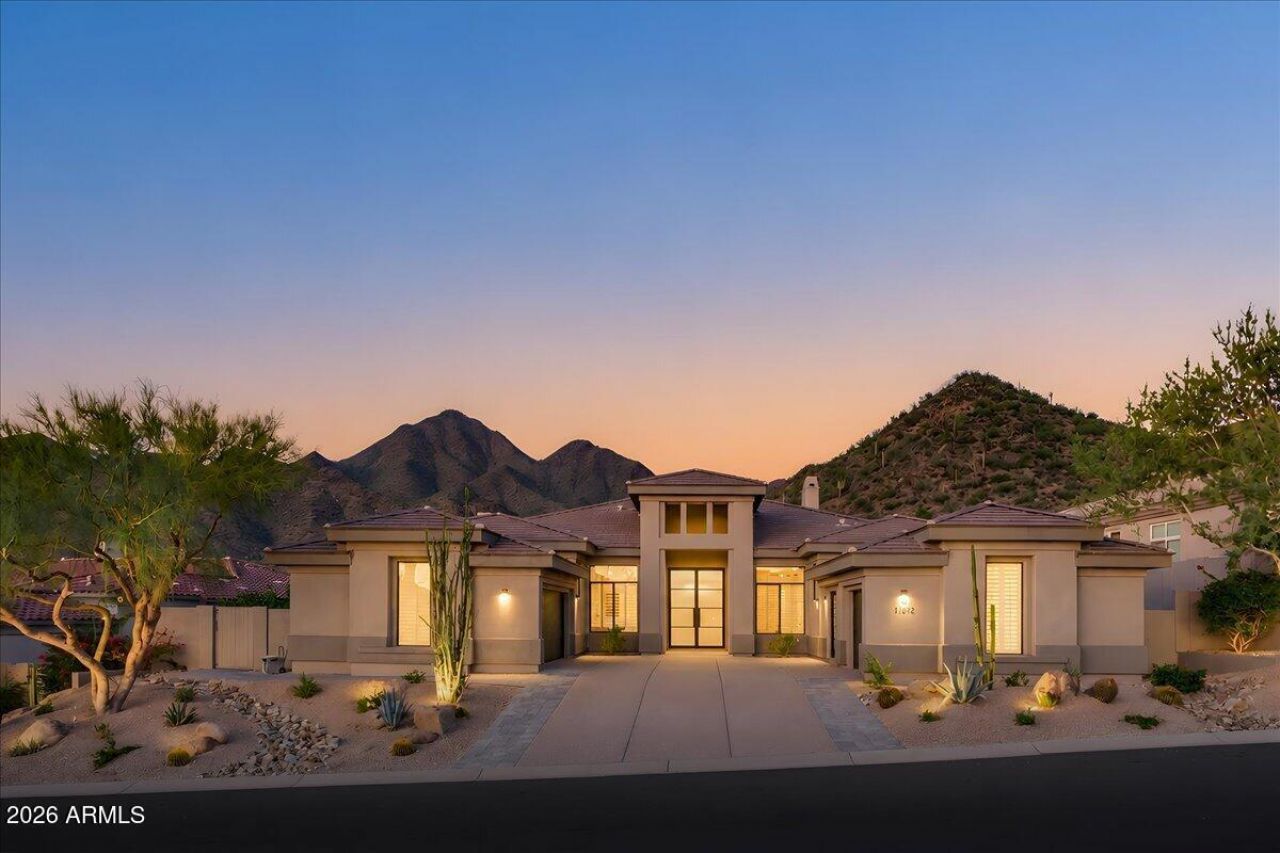
WOW... Spectacularly remodel home situated on a private hillside lot. Offered tranquil setting with breathtaking Mt views, sunsets, and backs to pristine natural open space in guard gated Cimarron Hills. 2023 upgrades include structural floor plan changes, new windows & doors, AC systems, roof, cabinets, appliances, plumbing (completely re-piped w/PEX), custom front door, floors, lighting. Waterfall island kitchen with SS appliances, 48 gas range, and Quartz Counters open to an amazing family room with gas Fp & walls of windows highlighting the astonishing Mountain Views. The elegant formal dining room flows into an inviting living room with a media wall, gas fireplace, and walls of windows that frame the amazing views. Primary Retreat offers amazing views includes a spa like Bath with Quartz Vanities, Tub, Shower, tiled floors & walls, plus two walk-in closets. The backyard oasis captures unmatched Mountain Views, and sunsets while backing to open desert space. Recently updated include pool & spa with stacked stone, plus a gas fire pit, synthetic grass, pavers, lighting, irrigation system. A Must See!
Property Features
Property Type: Residential - Single Family
Cooling: Ceiling Fan(s), Central Air, Programmable Thmstat
Fenced: Yes
Fireplaces: 2
Garage: 2 car attached
Heating: Natural Gas, Forced Air
Home Style: Ranch, Contemporary
Lot Size: 0.30 Acres
Roof Type: Tile
Stories: 1.0
Taxes: $5,873
Year Built: 2001
Feature Descriptions
Assoc. Fee Includes: Maintenance Grounds, Street Maint
Community Features: Guarded Entry, Community Spa, Community Spa Htd, Gated, Golf, Tennis Court(s), Racquetball, Playground, Biking/Walking Path, Clubhouse, Fitness Center, Pickleball
Days on Site: 10
Exterior: Wood Frame, Painted, Stucco
Exterior: Private Street(s), Playground
Fee HOA: 224/Monthly
Fee HOA 2: 162/Quarterly
Fireplace: Family Room, Living Room, Gas, Fire Pit
Flooring: Vinyl, Stone
HOA Y/N: Yes
Interior: Full Bth Master Bdrm, Separate Shwr & Tub, Double Vanity, Eat-in Kitchen, Breakfast Bar, Pantry, Kitchen Island, Walk-in Pantry, Quartz Countertops, High Speed Internet, 9+ Flat Ceilings, No Interior Steps
Laundry: Inside
Parking: Side Vehicle Entry, Garage Door Opener, Attchd Gar Cabinets, Direct Access, Attached Garage
Pool: Heated, Play Pool, Variable Speed Pump
Property Sub Type: Single Family Residence
Sewer: Public Sewer
Spa: Yes
Spa: Private, Heated
Special View Info: City Lights, Mountain(s), Desert
Swimming Pool: Yes
Water: Public
Local Schools
High School: Desert Mountain High School
Middle School: Desert Canyon Middle School
Elementary School: Desert Canyon Elementary
School District: Scottsdale Unified District
Listed By / Shown By
Listed By
Agency Name: Fathom Realty Elite
Agency Phone: 480-576-9200
Shown By
Agency Title: Arizona Best Real Estate
Agency Phone: 480-948-4711

Estimate Your Payment
Estimated Payment
$ 11,187.66 per month $9,458.66 Principal & Interest $489.42 Property Tax $1,239.58 Homeowner's Insurance
11392 E Caribbean Lane | MLS# 7088858
This single family home located at 11392 E Caribbean Lane, Scottsdale, AZ 85255 is currently listed for sale with an asking price of $4,250,000. This property was built in 2001 and has 4 bedrooms. E Caribbean Lane is located in the MCDOWELL MOUNTAIN RANCH PARCEL W subdivision within the Scottsdale Unified District school district. Search MCDOWELL MOUNTAIN RANCH PARCEL W real estate on www.arizonabest.com today.