
BEDS3
BATHS2
SQUARE FEET1,418
MLS#7031789
STATUSPending
PROPERTY TYPEResidential - Single Family
SUBDIVISIONCRISMON MANOR
SCHOOLMesa Unified District
Property Description
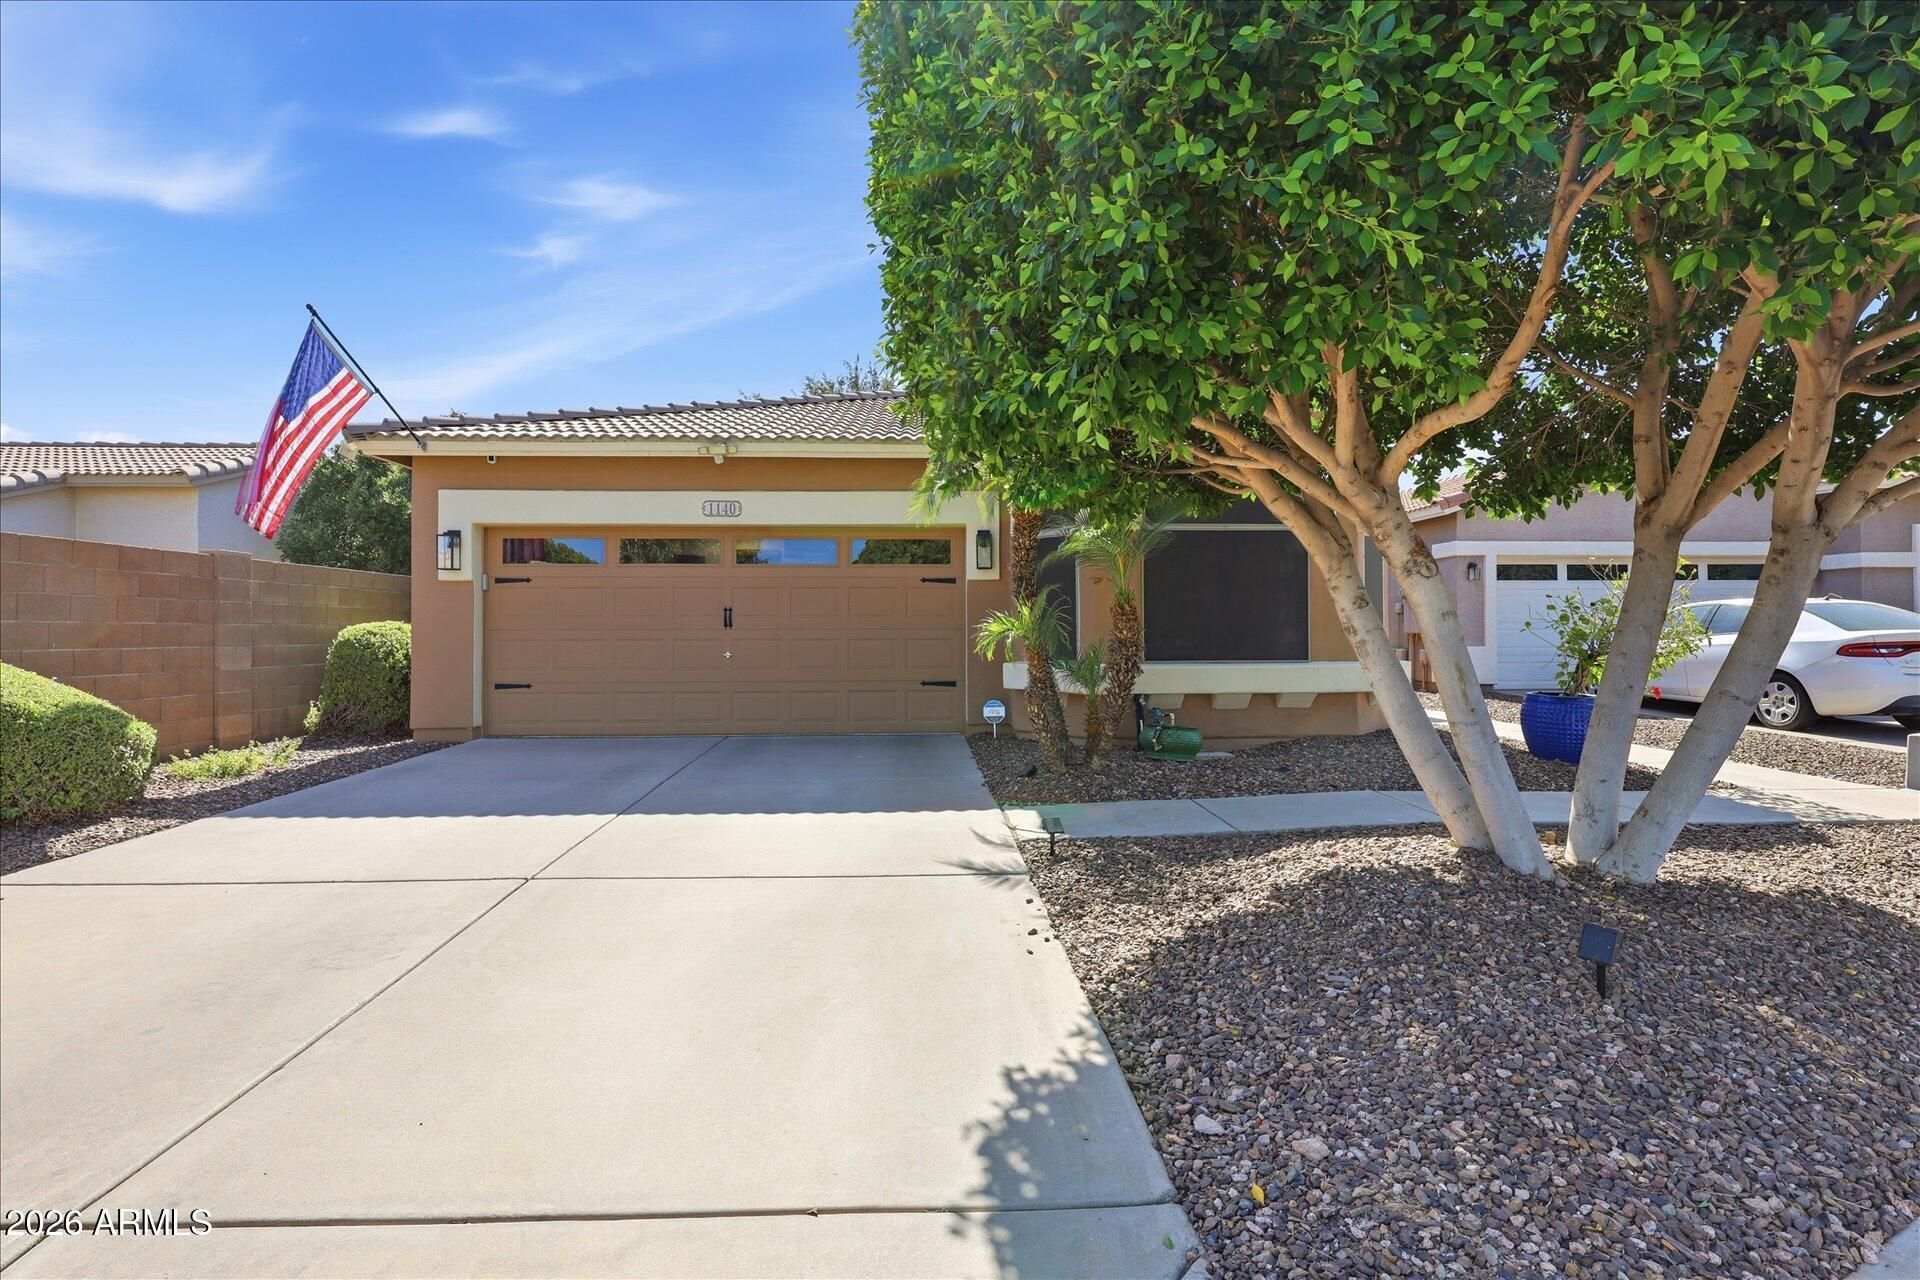
Meticulously cared for, this beautifully remodeled home showcases pride of ownership throughout. It features vaulted ceilings, abundant natural light, and a desirable split floor plan. Upgrades include luxury vinyl plank flooring, 5.5 baseboards, recessed lighting, faux wood blinds, fresh interior/exterior paint & remodeled baths with floor-to-ceiling tile surrounds. The updated kitchen offers quartz countertops, designer backsplash, painted cabinetry & a breakfast bar. Enjoy energy-efficient upgrades including Solar panels & screens and R-38 insulation. Beautiful views lead you outside to your low-maintenance backyard paradise featuring turf, pavers, newer irrigation, and thoughtfully selected plants & trees.Located in a gated community with a community pool & spa.
Property Features
Property Type: Residential - Single Family
Cooling: Heat Pump
Fenced: Yes
Garage: 2
Heating: Electric
Lot Size: 0.12 Acres
Roof Type: Tile
Stories: 1.0
Taxes: $1,311
Year Built: 1999
Feature Descriptions
Assoc. Fee Includes: Maintenance Grounds, Street Maint, Other (See Remarks)
Community Features: Community Spa Htd, Gated, Playground
Days on Site: 60
Exterior: Private Yard
Exterior: Wood Frame, Stucco
Fee HOA: 145/Monthly
Flooring: Vinyl
HOA Y/N: Yes
Interior: Full Bth Master Bdrm, Eat-in Kitchen, Breakfast Bar, Pantry, Kitchen Island, Quartz Countertops, High Speed Internet
Laundry: Washer Hookup, Inside
Property Sub Type: Single Family Residence
Spa: Heated
Spa: Yes
Water: Public
Local Schools
High School: Skyline High School
Middle School: Fremont Junior High School
Elementary School: Stevenson Elementary School
School District: Mesa Unified District
Listed By / Shown By
Listed By
Agency Name: Heritage Success Realty LLC
Agency Phone: 480-994-4181
Shown By
Agency Title: Arizona Best Real Estate
Agency Phone: 480-948-4711

Estimate Your Payment
Estimated Payment
$ 1,153.90 per month $923.61 Principal & Interest $109.25 Property Tax $121.04 Homeowner's Insurance
1140 S Cerise | MLS# 7031789
This single family home located at 1140 S Cerise, Mesa, AZ 85208 is currently listed for sale with an asking price of $415,000. This property was built in 1999 and has 3 bedrooms with 1418 sq. ft. S Cerise is located in the CRISMON MANOR subdivision within the Mesa Unified District school district. Search CRISMON MANOR real estate on www.arizonabest.com today.