
BEDS3
BATHS3
SQUARE FEET2,767
MLS#7077738
STATUSActive
PROPERTY TYPEResidential - Single Family
SUBDIVISIONMCDOWELL MOUNTAIN RANCH PARCEL X
SCHOOLScottsdale Unified District
Property Description
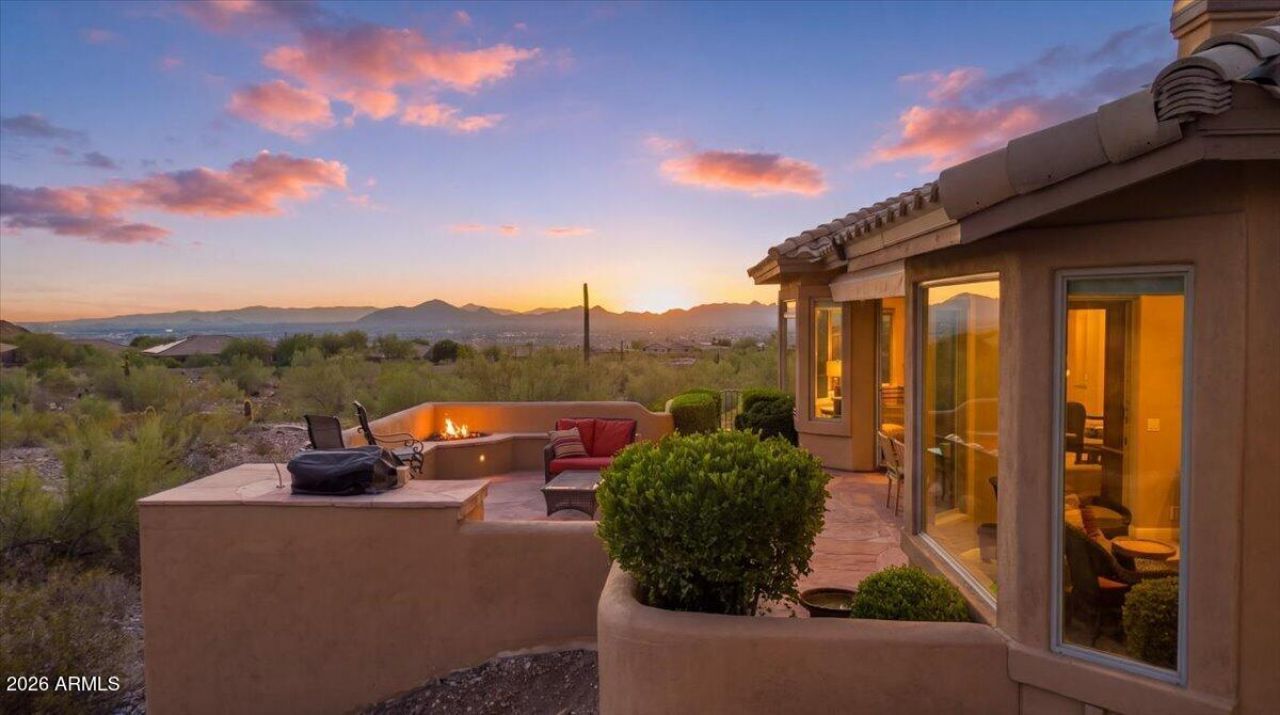
BREATHTAKING unobstructed views in every direction! This is the premier view lot in guard-gated Sunrise Point. Marvel at sunrises through the primary suites 9-ft picture window, sweeping mountain vistas from the open living area, and twinkling city lights from your rare 800+ sq ft extended flagstone patio with misting system, built-in BBQ island, and ambient fire pit. Main-level living shines with designer finishes, wood and tile flooring and a luxe primary bath with a volcanic limestone soaking tub. Upstairs hosts private secondary suites. Backing the Sonoran Preserve with direct trail access, HOA-maintained landscaping, and community amenities including a heated infinity pool, spa, gym, and tennis courts. Maintenance-free resort-style luxury at its finest!
Property Features
Property Type: Residential - Single Family
Cooling: Ceiling Fan(s), Central Air, Programmable Thmstat
Fenced: Yes
Fireplaces: 2
Garage: 2
Heating: Electric
Lot Size: 0.22 Acres
Roof Type: Tile
Stories: 2.0
Taxes: $5,235
Year Built: 2000
Feature Descriptions
Assoc. Fee Includes: Front Yard Maint, Maintenance Grounds, Street Maint, Other (See Remarks)
Community Features: Guarded Entry, Community Spa, Community Spa Htd, Gated, Golf, Tennis Court(s), Playground, Biking/Walking Path, Clubhouse, Community Media Room, Fitness Center, Pickleball
Days on Site: 6
Exterior: Wood Frame, Stucco
Exterior: Private Street(s), Misting System, Built-in Barbecue
Fee HOA: 170/Quarterly
Fee HOA 2: 460/Monthly
Fireplace: Family Room, Gas, Fire Pit
Flooring: Carpet, Tile, Wood
HOA Y/N: Yes
Interior: Full Bth Master Bdrm, Separate Shwr & Tub, Double Vanity, Eat-in Kitchen, Breakfast Bar, Kitchen Island, Granite Counters, High Speed Internet, Master Downstairs, Vaulted Ceiling(s)
Laundry: Inside
Parking: Garage Door Opener, Direct Access, Attached Garage
Property Sub Type: Single Family Residence
Sewer: Public Sewer
Special View Info: City Lights, Mountain(s), City, Desert, Panoramic
Water: Public
Local Schools
High School: Desert Mountain High School
Middle School: Desert Canyon Middle School
Elementary School: Desert Canyon Elementary
School District: Scottsdale Unified District
Listed By / Shown By
Listed By
Agency Name: RE/MAX Fine Properties
Agency Phone: 480-792-9500
Shown By
Agency Title: Arizona Best Real Estate
Agency Phone: 480-948-4711

Estimate Your Payment
Estimated Payment
$ 4,451.24 per month $3,549.78 Principal & Interest $436.25 Property Tax $465.21 Homeowner's Insurance
11405 E Helm Drive | MLS# 7077738
This single family home located at 11405 E Helm Drive, Scottsdale, AZ 85255 is currently listed for sale with an asking price of $1,595,000. This property was built in 2000 and has 3 bedrooms with 2767 sq. ft. E Helm Drive is located in the MCDOWELL MOUNTAIN RANCH PARCEL X subdivision within the Scottsdale Unified District school district. Search MCDOWELL MOUNTAIN RANCH PARCEL X real estate on www.arizonabest.com today.