
BEDS4
BATHS3
MLS#7102436
STATUSActive
PROPERTY TYPEResidential - Single Family
SUBDIVISIONTIERRA MONTANA PHASE 1 PARCEL 9 REPLAT
SCHOOLPhoenix Union High School District
Property Description
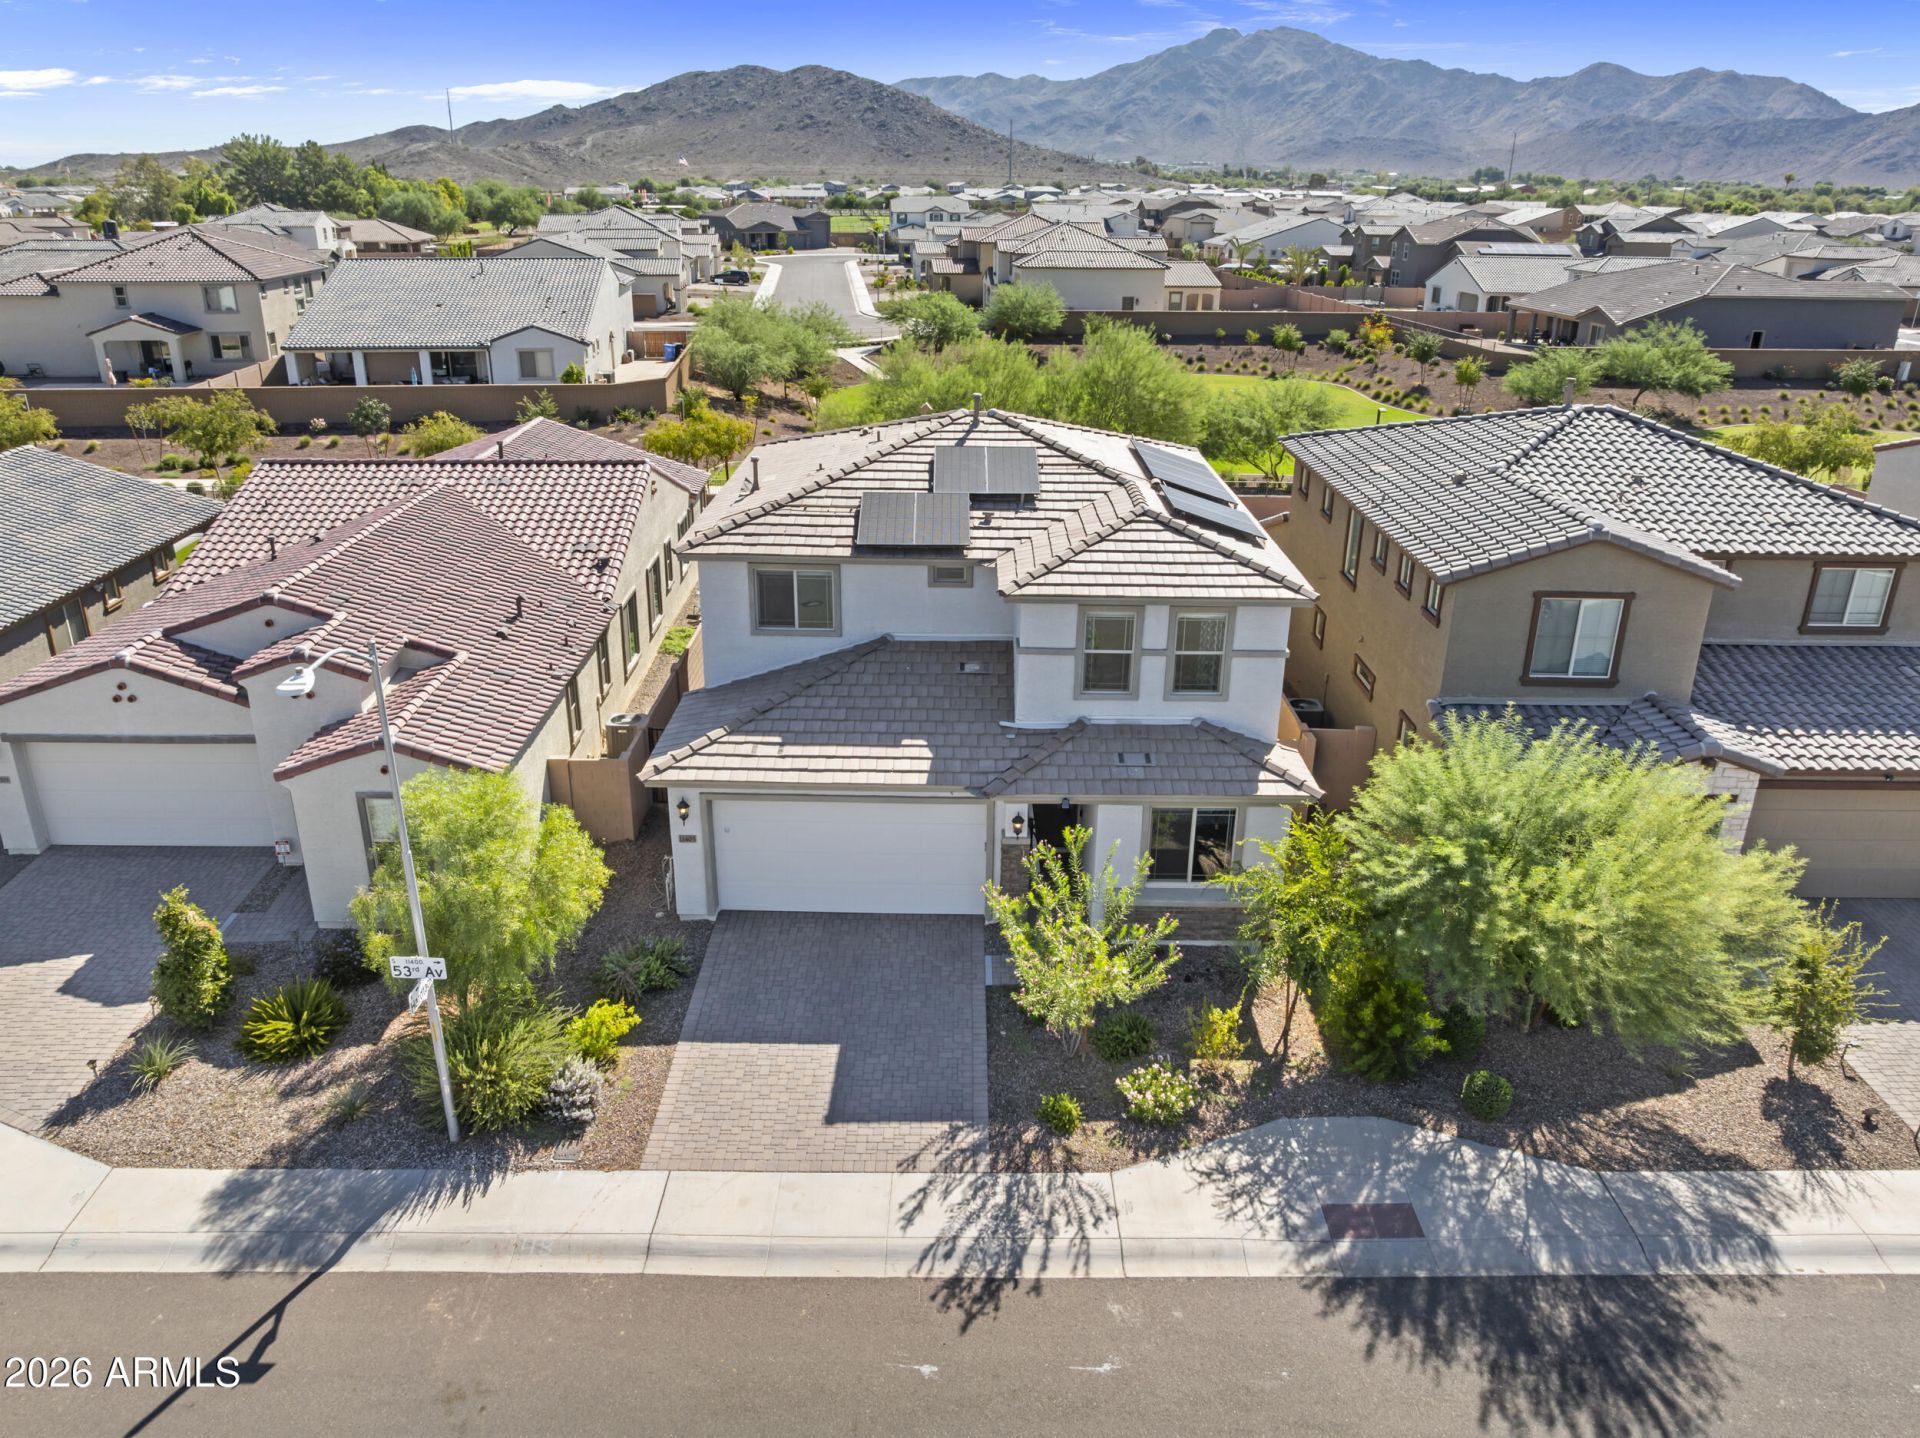
MODERN LIVING NEAR SOUTH MOUNTAIN! Discover the space, comfort, and flexibility youve been looking for in this beautiful 2022-built home in Laveens desirable Tierra Montana community! Offering 4 bedrooms, 3 full bathrooms, and 2,377 sq. ft., this thoughtfully designed home features an open concept living area, a spacious kitchen with granite countertops, a large island, and plenty of room to entertain. A downstairs bedroom and full bathroom offer an ideal setup for guests or a home office. Upstairs, enjoy a generous loft perfect for movie nights, a game room, or additional living space. The extended garage provides extra room for larger vehicles and storage, while the unfinished backyard offers endless possibilities to create your own outdoor retreat. Updated lighting adds a modern touch throughout. Located near South Mountain trails, outdoor recreation, and neighborhood walking paths.
Property Features
Property Type: Residential - Single Family
Cooling: Central Air
Fenced: Yes
Garage: 2
Heating: Natural Gas
Lot Size: 0.12 Acres
Roof Type: Tile
Stories: 2.0
Taxes: $2,775
Year Built: 2022
Feature Descriptions
Assoc. Fee Includes: Maintenance Grounds
Exterior: Wood Frame, Stucco
Fee HOA: 121/Monthly
HOA Y/N: Yes
Interior: Full Bth Master Bdrm, Double Vanity, Walk-in Pantry, Granite Counters, Upstairs
Laundry: Upstairs Laundry
Property Sub Type: Single Family Residence
Sewer: Public Sewer
Water: Public
Local Schools
High School: Betty Fairfax High School
Middle School: Laveen Elementary School
Elementary School: Laveen Elementary School
School District: Phoenix Union High School District
Listed By / Shown By
Listed By
Agency Name: RE/MAX Premier
Agency Phone: 480-892-5300
Shown By
Agency Title: Arizona Best Real Estate
Agency Phone: 480-948-4711

Estimate Your Payment
Estimated Payment
$ 1,414.35 per month $1,046.02 Principal & Interest $231.25 Property Tax $137.08 Homeowner's Insurance
11405 S 53rd Avenue | MLS# 7102436
This single family home located at 11405 S 53rd Avenue, Laveen, AZ 85339 is currently listed for sale with an asking price of $470,000. This property was built in 2022 and has 4 bedrooms. S 53rd Avenue is located in the TIERRA MONTANA PHASE 1 PARCEL 9 REPLAT subdivision within the Phoenix Union High School District school district. Search TIERRA MONTANA PHASE 1 PARCEL 9 REPLAT real estate on www.arizonabest.com today.