
BEDS3
BATHS4
MLS#7095194
STATUSActive
PROPERTY TYPEResidential - Single Family
SUBDIVISIONTroon Ridge Estates II
SCHOOLCave Creek Unified District
Property Description
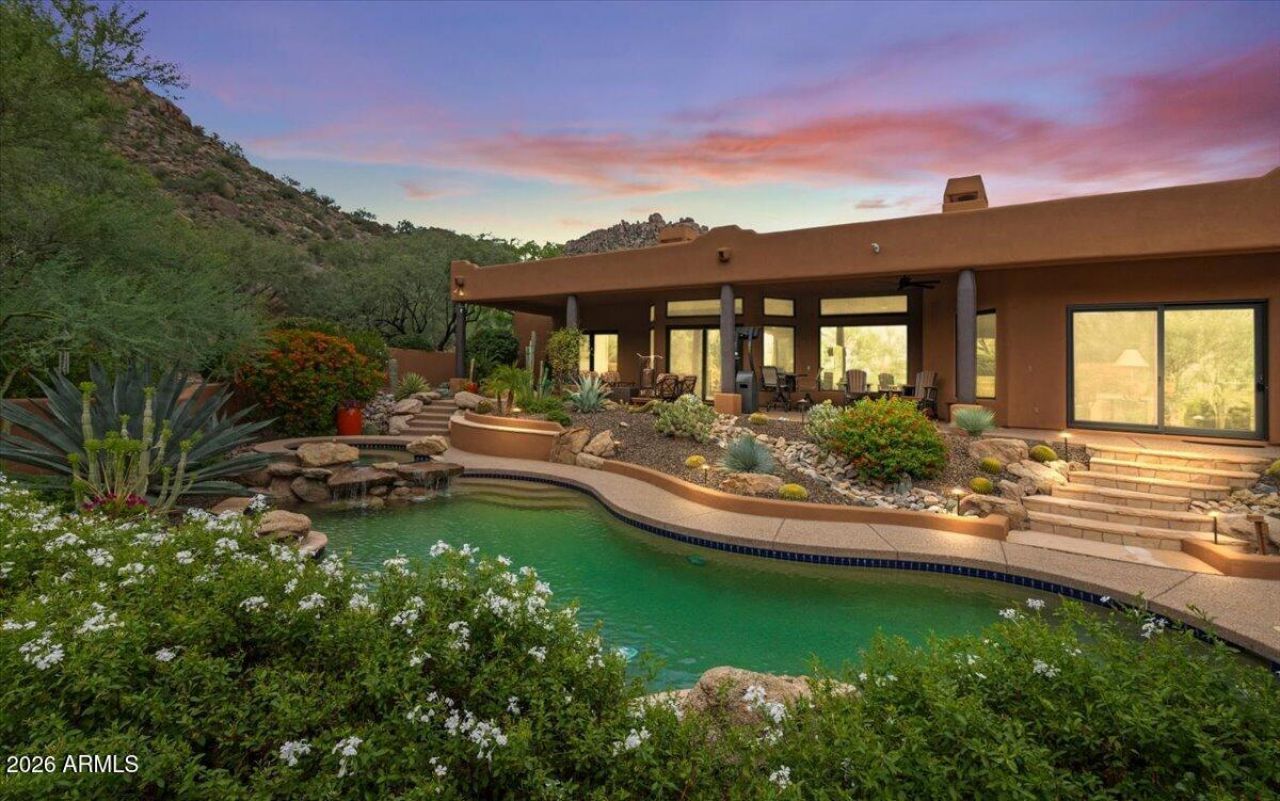
Mountain views, total privacy, pure Troon. Tucked into exclusive Troon Ridge Estates, this territorial-style home frames iconic Troon Mountain and the McDowells, minutes from Troon Country Club. The open living and dining areas are built for entertaining, with walls of windows, abundant natural light, and panoramic views. The kitchen flows into a cozy family room with a fireplace. Three spacious en-suite bedrooms plus a dedicated office. Outside, your backyard oasis delivers a sparkling pool, spa, and unforgettable sunset and mountain vistas. The 3-car garage impresses with storage cabinets, a storage room, a workbench with a sink, and epoxy floors. This is Troon living at its finest.
Property Features
Property Type: Residential - Single Family
Cooling: Ceiling Fan(s), Central Air, Programmable Thmstat
Fenced: Yes
Fireplaces: 3
Garage: 3 car attached
Heating: Natural Gas
Home Style: Territorial/Santa Fe
Lot Size: 0.59 Acres
Roof Type: Built-Up, Tile
Stories: 1.0
Taxes: $4,455
Year Built: 1997
Feature Descriptions
Assoc. Fee Includes: Maintenance Grounds, Street Maint, Other (See Remarks)
Community Features: Gated
Days on Site: 1
Exterior: Wood Frame, Painted, Stucco
Exterior: Private Street(s), Private Yard, Built-in Barbecue
Fee HOA: 1548/Annually
Fireplace: Family Room, Living Room, Master Bedroom, Gas
Flooring: Carpet, Stone
HOA Y/N: Yes
Interior: Full Bth Master Bdrm, Separate Shwr & Tub, Double Vanity, Eat-in Kitchen, Breakfast Bar, Kitchen Island, Walk-in Pantry, Granite Counters, High Speed Internet, No Interior Steps
Laundry: Inside
Parking: Garage Door Opener, Attchd Gar Cabinets, Separate Strge Area, Direct Access
Pool: Heated
Property Sub Type: Single Family Residence
Sewer: Public Sewer, Sewer-In & Connected
Spa: Yes
Spa: Private, Heated
Special View Info: Mountain(s)
Swimming Pool: Yes
Water: Public
Local Schools
High School: Cactus Shadows High School
Middle School: Sonoran Trails Middle School
Elementary School: Black Mountain Elementary School
School District: Cave Creek Unified District
Listed By / Shown By
Listed By
Agency Name: Darryl K Jones
Agency Phone: 602-525-8848
Shown By
Agency Title: Arizona Best Real Estate
Agency Phone: 480-948-4711

Estimate Your Payment
Estimated Payment
$ 7,394.33 per month $6,209.33 Principal & Interest $371.25 Property Tax $813.75 Homeowner's Insurance
11409 E Juan Tabo Road | MLS# 7095194
This single family home located at 11409 E Juan Tabo Road, Scottsdale, AZ 85255 is currently listed for sale with an asking price of $2,790,000. This property was built in 1997 and has 3 bedrooms. E Juan Tabo Road is located in the Troon Ridge Estates II subdivision within the Cave Creek Unified District school district. Search Troon Ridge Estates II real estate on www.arizonabest.com today.