
BEDS4
BATHS3
MLS#7092775
STATUSActive
PROPERTY TYPEResidential - Single Family
SUBDIVISIONVILLAGE FAIRWAYS
SCHOOLScottsdale Unified District
Property Description
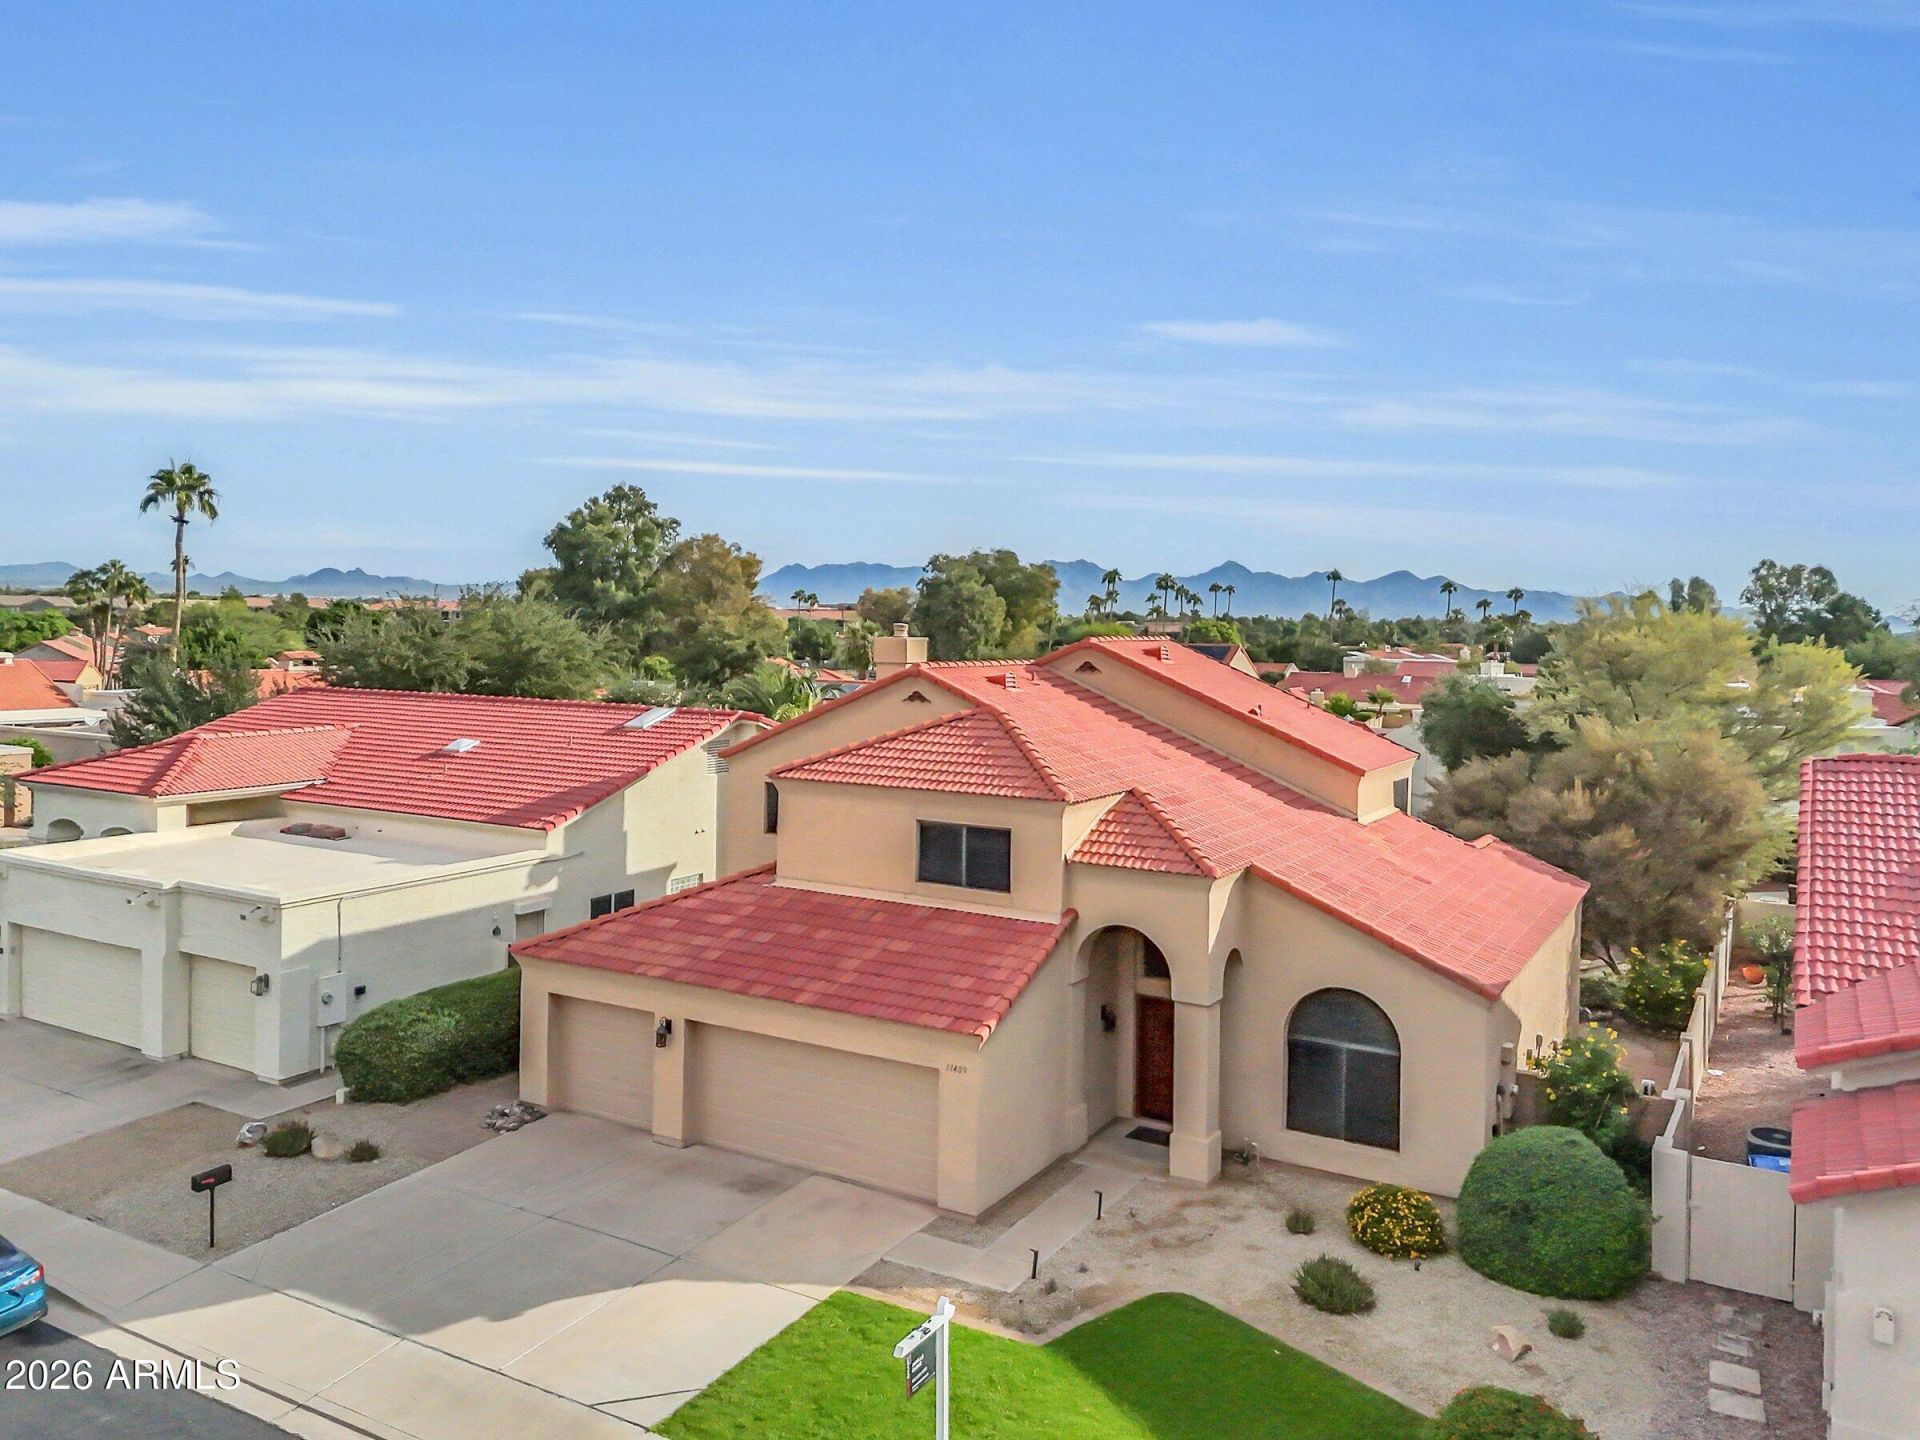
Beautiful and well-maintained home in Village Fairways is freshly painted, move-in ready, and offers a functional floor plan with a dramatic entry staircase. Spacious living areas and an impressive chefs kitchen feature a brand-new cooktop, custom cabinetry, a built-in refrigerator, and abundant natural light from oversized windows. A downstairs bedroom and bath are ideal for guests or a home office. Upstairs, two generous secondary bedrooms share a Jack-and-Jill bath. The spacious primary suite includes multiple windows and access to a large balcony with beautiful mountain views. The updated primary bath features an oversized multi-head shower, a large soaking tub, and a private toilet room. Outside, the lush backyard includes artistic details on the block fencing and flagstone walkways. Both HVAC systems are less than five years old, with the newer unit installed in 2024. Additional highlights include ample storage and a large three-car garage with an epoxy-finished floor. Enjoy all the nearby shops, restaurants, entertainment at the reimagined PV Mall around the corner. Scottsdale Schools, plus community tennis and pickleball courts. Stonecreek Golf Course and Cholla Cove Park are adjacent, with convenient freeway access to Scottsdale and Central Phoenix.
Property Features
Property Type: Residential - Single Family
Cooling: Ceiling Fan(s), Central Air
Fenced: Yes
Fireplaces: 1
Garage: 3 car attached
Heating: Electric, Forced Air
Home Style: Spanish
Lot Size: 0.17 Acres
Roof Type: Tile
Stories: 2.0
Taxes: $2,922
Year Built: 1992
Feature Descriptions
Assoc. Fee Includes: Maintenance Grounds, Other (See Remarks)
Community Features: Golf, Tennis Court(s), Playground, Biking/Walking Path
Days on Site: 3
Exterior: Wood Frame, Painted, Stucco
Exterior: Balcony
Fee HOA: 185/Monthly
Fireplace: Wood Burning
Flooring: Carpet, Stone
HOA Y/N: Yes
Interior: Full Bth Master Bdrm, Separate Shwr & Tub, Double Vanity, Eat-in Kitchen, Pantry, Kitchen Island, Granite Counters, High Speed Internet, Upstairs, Vaulted Ceiling(s), 9+ Flat Ceilings
Laundry: Inside
Parking: Garage Door Opener, Attchd Gar Cabinets, Direct Access, Attached Garage
Property Sub Type: Single Family Residence
Sewer: Public Sewer, Sewer-In & Connected
Special View Info: Mountain(s)
Water: Public
Local Schools
High School: Chaparral High School
Middle School: Cocopah Middle School
Elementary School: Sequoya Elementary School
School District: Scottsdale Unified District
Listed By / Shown By
Listed By
Agency Name: HomeSmart
Agency Phone: 602-230-7600
Shown By
Agency Title: Arizona Best Real Estate
Agency Phone: 480-948-4711

Estimate Your Payment
Estimated Payment
$ 2,710.14 per month $2,180.83 Principal & Interest $243.50 Property Tax $285.80 Homeowner's Insurance
11409 N 44th Street | MLS# 7092775
This single family home located at 11409 N 44th Street, Phoenix, AZ 85028 is currently listed for sale with an asking price of $979,900. This property was built in 1992 and has 4 bedrooms. N 44th Street is located in the VILLAGE FAIRWAYS subdivision within the Scottsdale Unified District school district. Search VILLAGE FAIRWAYS real estate on www.arizonabest.com today.