
BEDS4
BATHS3
SQUARE FEET2,337
MLS#7078871
STATUSActive
PROPERTY TYPEResidential - Single Family
SUBDIVISIONCLEMENTE RANCH PARCEL 12
SCHOOLChandler Unified District #80
Property Description
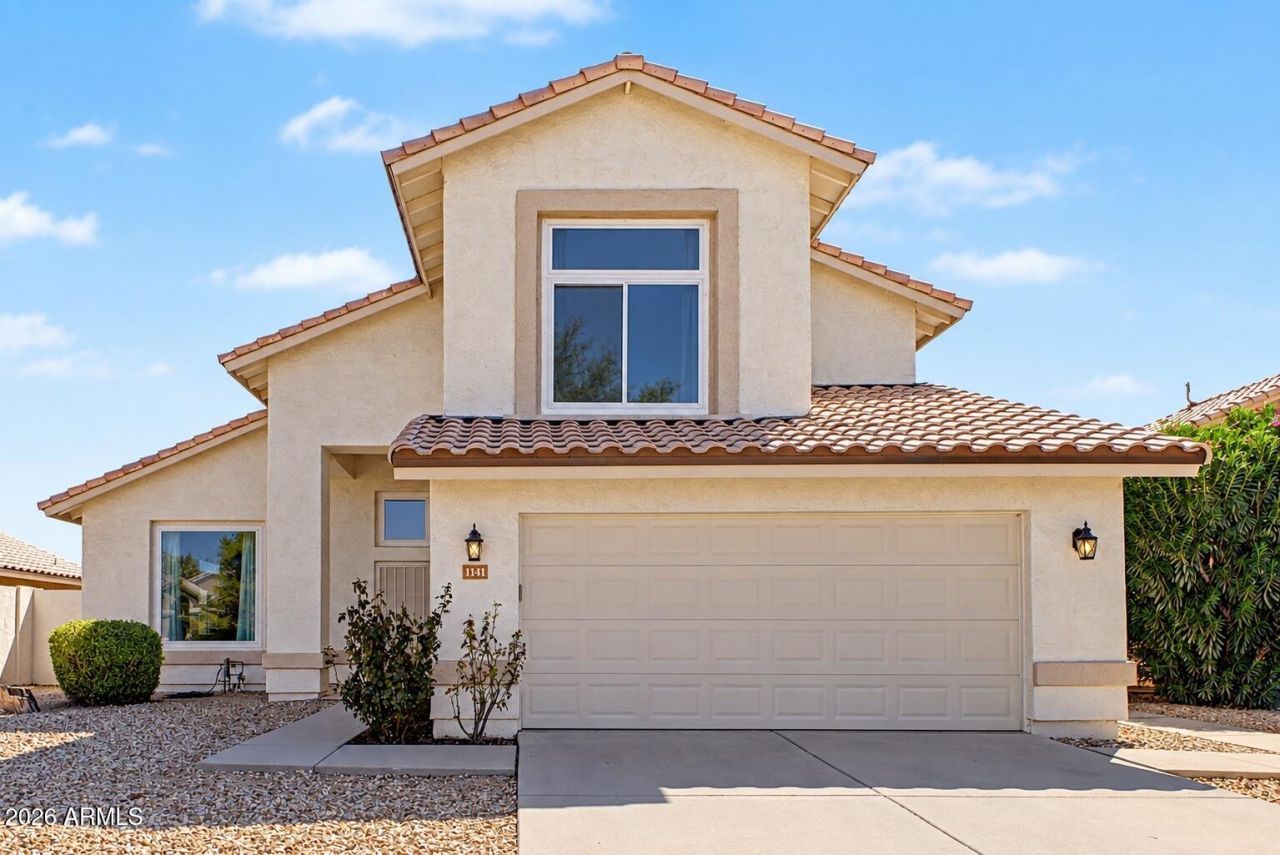
Welcome home! This beautifully appointed property offers the perfect blend of comfort and function. The kitchen boasts newer stainless steel appliances (refrigerator included!), granite countertops, and a cozy breakfast nook, opening seamlessly to the family room--ideal for entertaining. Enjoy formal dining plus a spacious living room. A downstairs bedroom and full bath offer convenient guest or in-law space. Upstairs, the primary suite impresses with a sitting/office area, dual sinks, separate shower and tub, and a walk-in closet, alongside two more bedrooms and a full bath. Relax outdoors on the large covered patio overlooking a grassy backyard. Major upgrades include a new roof (2023), new HVAC (2023), and $30K in energy-efficient windows--true peace of mind!
Property Features
Property Type: Residential - Single Family
Cooling: Ceiling Fan(s), Central Air, ENERGY STAR Qualified E
Fenced: Yes
Garage: 2
Heating: Natural Gas
Lot Size: 0.16 Acres
Roof Type: Tile
Stories: 2.0
Taxes: $2,436
Year Built: 1996
Feature Descriptions
Assoc. Fee Includes: Maintenance Grounds
Community Features: Playground, Biking/Walking Path
Exterior: Wood Frame, Painted, Stucco
Exterior: Private Yard
Fee HOA: 290.72/Quarterly
Flooring: Carpet, Laminate, Tile
HOA Y/N: Yes
Interior: Full Bth Master Bdrm, Separate Shwr & Tub, Double Vanity, Eat-in Kitchen, Granite Counters, High Speed Internet, Upstairs, Vaulted Ceiling(s)
Laundry: Inside
Parking: Garage Door Opener, Direct Access
Property Sub Type: Single Family Residence
Water: Public
Local Schools
High School: Hamilton High School
Middle School: Bogle Junior High School
Elementary School: Robert And Danell Tarwater Elementary
School District: Chandler Unified District #80
Listed By / Shown By
Listed By
Agency Name: JBA REALTY & MANAGEMENT
Agency Phone: 480-703-0512
Shown By
Agency Title: Arizona Best Real Estate
Agency Phone: 480-948-4711

Estimate Your Payment
Estimated Payment
$ 1,713.34 per month $1,335.34 Principal & Interest $203.00 Property Tax $175.00 Homeowner's Insurance
1141 W Oriole Way | MLS# 7078871
This single family home located at 1141 W Oriole Way, Chandler, AZ 85286 is currently listed for sale with an asking price of $600,000. This property was built in 1996 and has 4 bedrooms with 2337 sq. ft. W Oriole Way is located in the CLEMENTE RANCH PARCEL 12 subdivision within the Chandler Unified District #80 school district. Search CLEMENTE RANCH PARCEL 12 real estate on www.arizonabest.com today.