
BEDS5
BATHS3
SQUARE FEET3,389
MLS#7060845
STATUSActive
PROPERTY TYPEResidential - Single Family
SUBDIVISIONGarden Lakes Parcel 9 Lt 1-144
SCHOOLTolleson Union High School District
Property Description
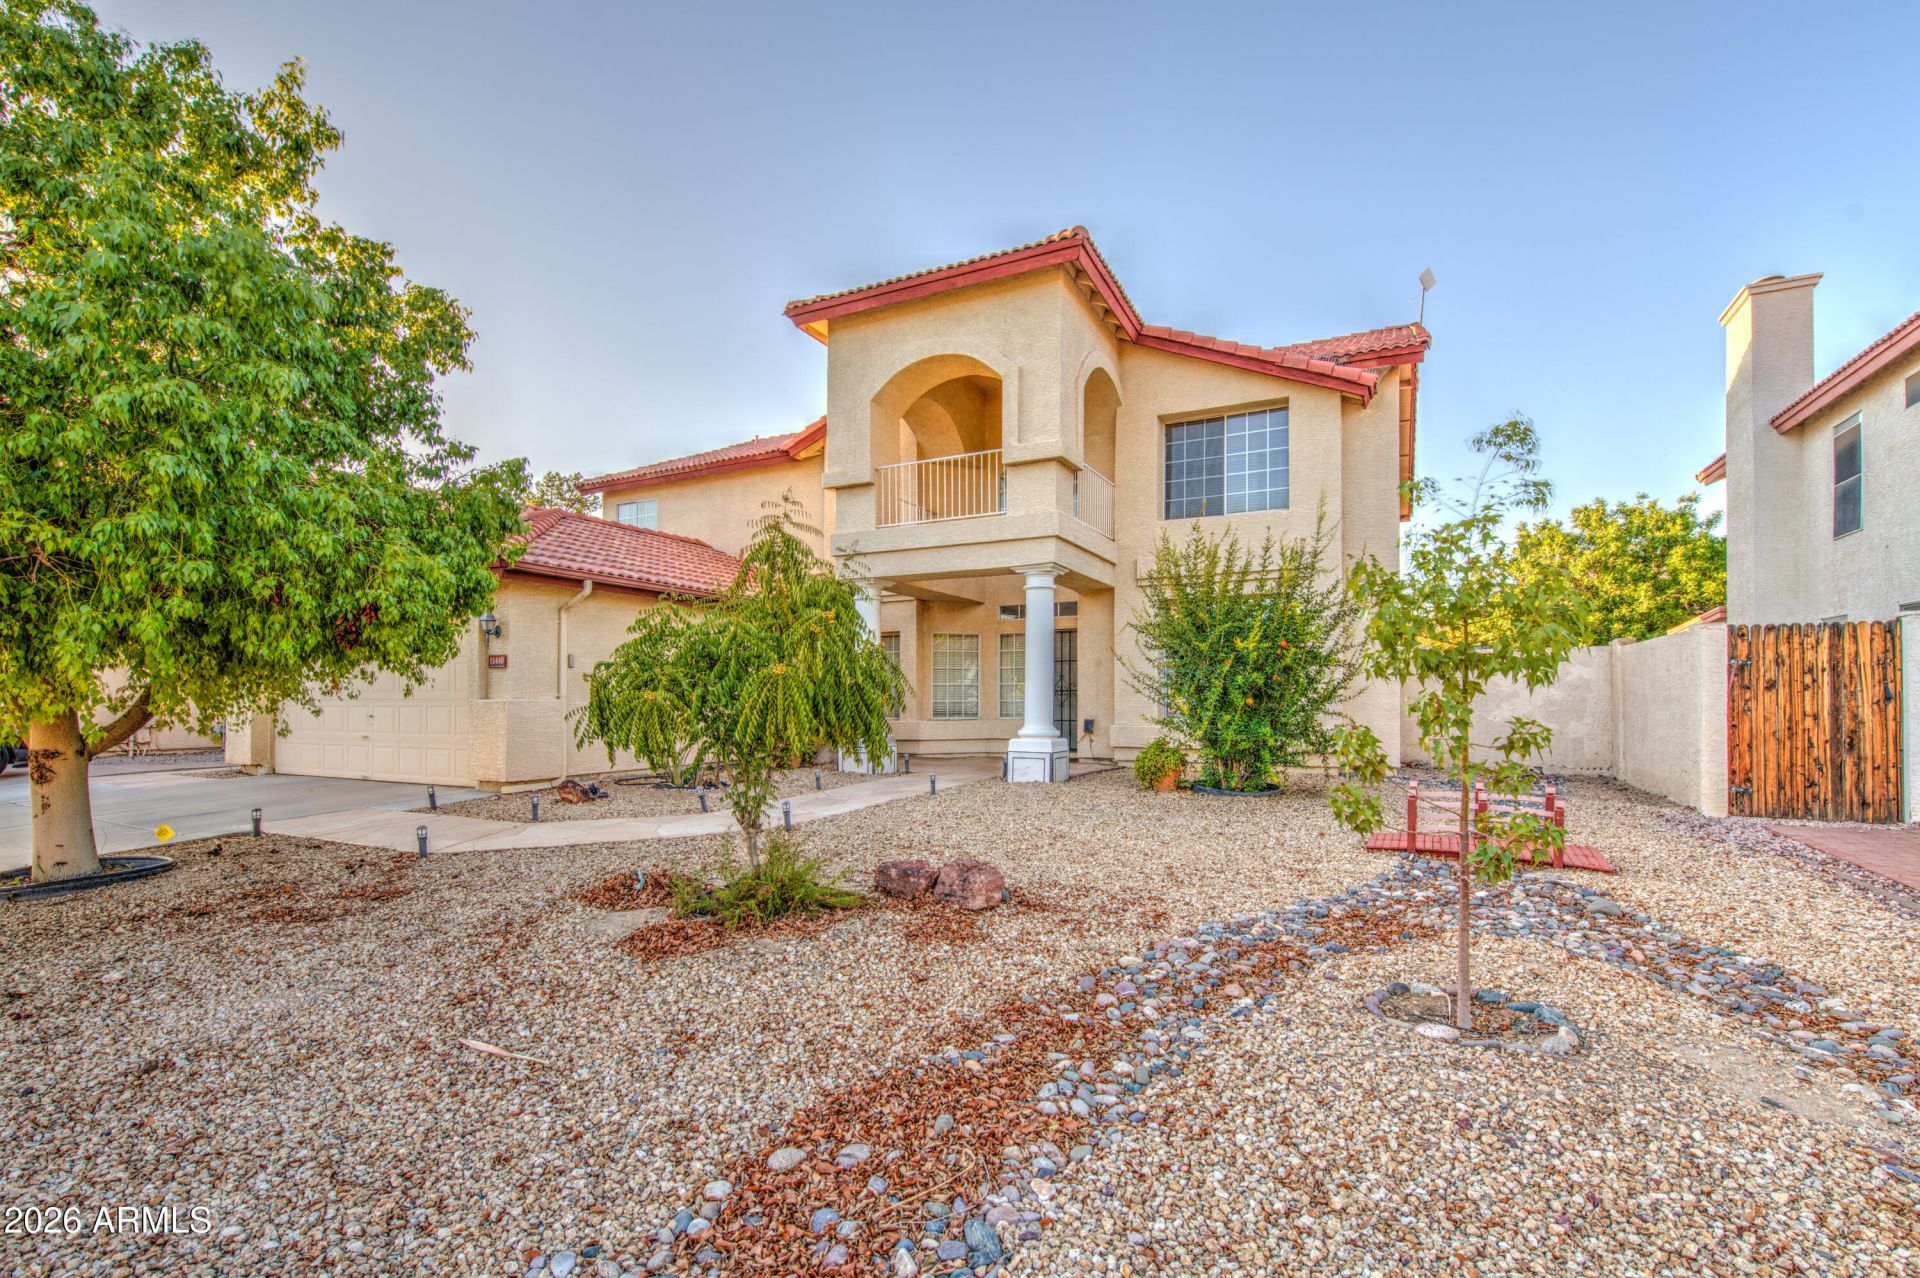
Beautiful double-story home nestled in the desirable Garden Lakes community of Avondale! This well-maintained property features an open and spacious floor plan with high ceilings, neutral finishes, and abundant natural light throughout. The kitchen flows seamlessly into the primary living area, making it perfect for entertaining. Step outside to a private backyard retreat with a covered patio, ideal for outdoor relaxation. Prime location just minutes from scenic neighborhood lakes, top-rated schools, parks, shopping, dining, and easy freeway access to I-10 and Loop 101. A must-see home that wont last long!
Property Features
Property Type: Residential - Single Family
Cooling: Ceiling Fan(s), Central Air
Fenced: Yes
Fireplaces: 1
Garage: 2
Heating: Natural Gas
Lot Size: 0.18 Acres
Roof Type: Tile
Stories: 2.0
Taxes: $2,948
Year Built: 1991
Feature Descriptions
Assoc. Fee Includes: Other (See Remarks)
Community Features: Lake, Near Bus Stop, Playground, Biking/Walking Path
Days on Site: 3
Exterior: Wood Frame, Painted, Stucco
Exterior: Storage, Private Yard
Fee HOA: 456/Semi-Annually
Fireplace: Gas
Flooring: Carpet, Tile
HOA Y/N: Yes
Interior: Separate Shwr & Tub, Double Vanity, Eat-in Kitchen, Breakfast Bar, Pantry, Kitchen Island, Walk-in Pantry, Granite Counters, High Speed Internet, Master Downstairs, Vaulted Ceiling(s)
Laundry: Washer Hookup, Inside
Parking: Garage Door Opener
Property Sub Type: Single Family Residence
Water: Public
Local Schools
High School: Westview High School
Middle School: Pendergast Elementary School
Elementary School: Pendergast Elementary School
School District: Tolleson Union High School District
Listed By / Shown By
Listed By
Agency Name: eXp Realty
Agency Phone: 888-897-7821
Shown By
Agency Title: Arizona Best Real Estate
Agency Phone: 480-948-4711

Estimate Your Payment
Estimated Payment
$ 1,554.63 per month $1,157.29 Principal & Interest $245.67 Property Tax $151.67 Homeowner's Insurance
11410 W Crimson Lane | MLS# 7060845
This single family home located at 11410 W Crimson Lane, Avondale, AZ 85392 is currently listed for sale with an asking price of $520,000. This property was built in 1991 and has 5 bedrooms with 3389 sq. ft. W Crimson Lane is located in the Garden Lakes Parcel 9 Lt 1-144 subdivision within the Tolleson Union High School District school district. Search Garden Lakes Parcel 9 Lt 1-144 real estate on www.arizonabest.com today.