
BEDS4
BATHS5
SQUARE FEET4,947
MLS#6971499
STATUSActive
PROPERTY TYPEResidential - Single Family
SUBDIVISIONThe Edge at Joy Ranch
SCHOOLCave Creek Unified District
Property Description
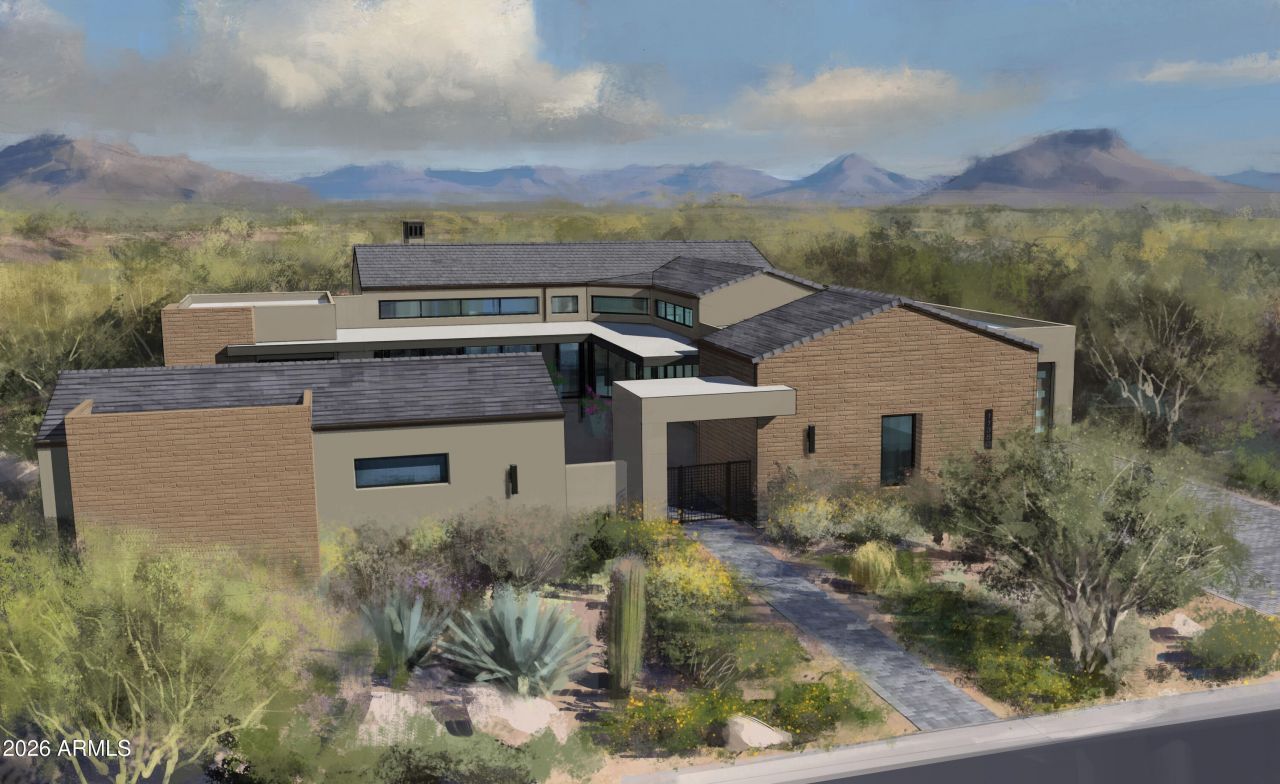
Situated in prime North Scottsdale on a private 1.5-acre homesite, this stunning new-build residence showcases 4,133 square feet of refined contemporary luxury. Thoughtfully designed for both everyday comfort and elevated entertaining, the main home offers three spacious bedrooms each with en-suite bathrooms and walk-in closets, along with a private den and an expansive game room.The detached casita provides exceptional flexibility and privacy, featuring its own bedroom, living room, bathroom, and kitchenette, ideal for guests, multigenerational living, or a private retreat. Enter through a beautifully designed front courtyard, where covered patios create seamless indoor/outdoor living and entertaining spaces. High-end contemporary finishes, clean architectural lines, and an open, light-filled layout define this exceptional home.Completing the property is a four-car garage offering ample room for vehicles, storage, and recreational gear. Located in one of North Scottsdales most desirable areas, this luxury new build offers privacy, space, and modern elegance in a truly remarkable setting.
Property Features
Property Type: Residential - Single Family
Cooling: Central Air, Programmable Thmstat
Fireplaces: 1
Garage: 4
Heating: Natural Gas, Forced Air
Home Style: Mid-Century Modern
Lot Size: 1.54 Acres
Roof Type: Foam
Stories: 1.0
Taxes: $1,126
Year Built: 2026
Feature Descriptions
Assoc. Fee Includes: Maintenance Grounds, Street Maint
Community Features: Gated
Days on Site: 182
Exterior: Private Street(s), Private Yard
Exterior: Wood Frame, Spray Foam Insulation, Stucco, Cement Sid
Fee HOA: 315/Monthly
Fireplace: Living Room, Gas
Flooring: Carpet, Tile
HOA Y/N: Yes
Interior: Separate Shwr & Tub, Double Vanity, Breakfast Bar, Kitchen Island, Walk-in Pantry, Quartz Countertops, High Speed Internet, 9+ Flat Ceilings, No Interior Steps
Laundry: Inside
Parking: Garage Door Opener, Electric Vehicle Charging Station(s), Attached Garage
Property Sub Type: Single Family Residence
Water: Public
Local Schools
High School: Cactus Shadows High School
Middle School: Sonoran Trails Middle School
Elementary School: Black Mountain Elementary School
School District: Cave Creek Unified District
Listed By / Shown By
Listed By
Agency Name: Camelot Homes, Inc.
Agency Phone: 480-367-4300
Shown By
Agency Title: Arizona Best Real Estate
Agency Phone: 480-948-4711

Estimate Your Payment
Estimated Payment
$ 10,519.96 per month $9,218.07 Principal & Interest $93.83 Property Tax $1,208.05 Homeowner's Insurance
11416 E Sundance Trail | MLS# 6971499
This single family home located at 11416 E Sundance Trail, Scottsdale, AZ 85262 is currently listed for sale with an asking price of $4,141,900. This property was built in 2026 and has 4 bedrooms with 4947 sq. ft. E Sundance Trail is located in the The Edge at Joy Ranch subdivision within the Cave Creek Unified District school district. Search The Edge At Joy Ranch real estate on www.arizonabest.com today.